Welcome to this charming home tucked away on a quiet cul-de-sac in desirable McKinleyville. Offering a functional floor plan and comfortable living spaces, this property provides the perfect blend of convenience and opportunity. Located in an established neighborhood, you'll enjoy easy access to schools, shopping, parks, and the beauty of the North Coast. Whether you're a first-time homebuyer, investor, or looking for a home to personalize and make your own, this property is full of potential. Additional features include a Sunrun solar energy system with an existing Power Purchase Agreement (PPA), with no current monthly solar payment. Buyers may have the opportunity to assume the agreement, subject to Sunrun qualification (contact listing agent for details).
The home also includes a Tesla Powerwall battery backup system, providing added energy efficiency, peace of mind, and backup power capability.
*Garage includes an additional room conversion. Seller has no permits or documentation for the conversion, and the space is not included in the home's permitted living area. Buyer to investigate and verify square footage, permits, and intended use to their satisfaction.
Pending
Price cut: $38K (7/22)
$412,000
1055 Kirkwood Ct, McKinleyville, CA 95519
3beds
2baths
1,496sqft
Single Family Residence
Built in 2005
5,662 Square Feet Lot
$399,300 Zestimate®
$275/sqft
$-- HOA
What's special
Quiet cul-de-sacFunctional floor planComfortable living spaces
- 67 days
- 65
- 1
Likely to sell faster than
Zillow last checked:
Listing updated:
Listed by:
Sara Diane Farley 707-601-4356,
Coldwell Banker Cutten Realty
Source: HBMLS,MLS#: 272701
Facts & features
Interior
Bedrooms & bathrooms
- Bedrooms: 3
- Bathrooms: 2
Heating
- Forced Air
Appliances
- Laundry: In Garage
Features
- Has fireplace: No
Interior area
- Total structure area: 1,496
- Total interior livable area: 1,496 sqft
Video & virtual tour
Property
Parking
- Parking features: Garage
- Has garage: Yes
Lot
- Size: 5,662 Square Feet
Details
- Parcel number: 510281046
- Zoning: No
Construction
Type & style
- Home type: SingleFamily
- Property subtype: Single Family Residence
Condition
- New construction: No
- Year built: 2005
Utilities & green energy
- Water: Public
Community & HOA
Location
- Region: Mckinleyville
Financial & listing details
- Price per square foot: $275/sqft
- Tax assessed value: $335,379
- Date on market: 6/25/2026
- Road surface type: Concrete
Estimated market value
$399,300
$379,000 - $419,000
$2,494/mo
Price history
| Date | Event | Price |
|---|---|---|
| 7/30/2026 | Pending sale | $412,000$275/sqft |
Source:  HBMLS #272701 Report a problem HBMLS #272701 Report a problem | ||
| 7/22/2026 | Price change | $412,000-8.4%$275/sqft |
Source: HBMLS #272701 Report a problem | ||
| 6/25/2026 | Listed for sale | $450,000+286.3%$301/sqft |
Source: HBMLS #272701 Report a problem | ||
| 11/5/2003 | Sold | $116,500$78/sqft |
Source: Public Record Report a problem | ||
Public tax history
| Year | Property taxes | Tax assessment |
|---|---|---|
| 2026 | -- | $335,379 +2% |
| 2025 | $3,842 +6% | $328,804 +2% |
| 2024 | $3,624 +2.3% | $322,358 +2% |
| 2023 | $3,542 -0.5% | $316,038 +2% |
| 2022 | $3,558 +4.9% | $309,842 +2% |
| 2021 | $3,391 +2.5% | $303,767 +1% |
| 2020 | $3,309 +0.7% | $300,653 +2% |
| 2019 | $3,286 +4.1% | $294,759 +2% |
| 2018 | $3,158 +2.7% | $288,980 +2% |
| 2017 | $3,075 +1.9% | $283,315 +2% |
| 2016 | $3,019 +3.7% | $277,760 +1.5% |
| 2015 | $2,912 | $273,589 +2% |
| 2014 | $2,912 | $268,231 +2.5% |
| 2012 | -- | $261,785 +2% |
| 2011 | -- | $256,653 +0.8% |
| 2010 | -- | $254,736 -0.2% |
| 2009 | -- | $255,342 +2% |
| 2008 | -- | $250,337 +2% |
| 2007 | -- | $245,429 +2% |
| 2006 | -- | $240,618 +80.4% |
| 2005 | -- | $133,360 +122.3% |
| 2004 | -- | $60,000 +44.2% |
| 2003 | -- | $41,616 +2% |
| 2002 | -- | $40,800 +2% |
| 2001 | -- | $40,000 |
Find assessor info on the county website
Monthly payment
Est. payment
Payment breakdown
Explore the cost of this home by adjusting the details. Changes won't be saved.Climate risks
Neighborhood: 95519
Nearby schools
Schools provided by the listing agent
- Elementary: Dow's Prairie
- Middle: McKinleyville
- High: McKinleyville
Source: HBMLS. This data may not be complete. We recommend contacting the local school district to confirm school assignments for this home.
Similar homes
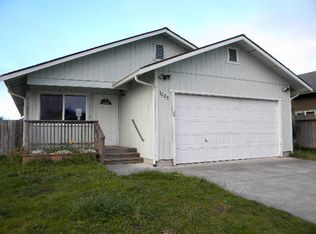
- $390,0003 bd1 ba1k sqft2160 Thiel Ave, McKinleyville, CA 95519For Sale

 MLS ID #272550, Karen Orsolics. HBMLS
 - $525,0003 bd2 ba1.4k sqft2350 Thiel Ave, McKinleyville, CA 95519For Sale
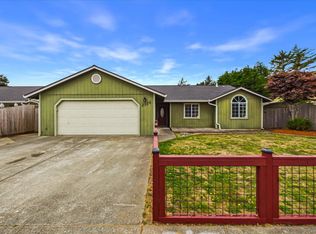 MLS ID #273134, Don Chin. HBMLS
 - $449,0004 bd2 ba1.7k sqft2770 Strating Ct, McKinleyville, CA 95519For Sale
 MLS ID #273067, Shaelawn Matsen. HBMLS
 - $490,0003 bd2 ba1.2k sqft1198 Allie Ct, McKinleyville, CA 95519For Sale
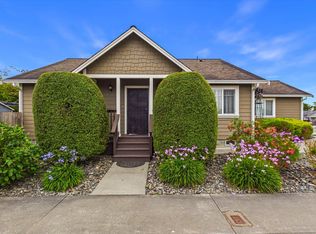 MLS ID #272682, Thomas Walker. HBMLS
 - $399,0003 bd1 ba1k sqft2405 Trina Ct, McKinleyville, CA 95519For SaleMLS ID #273138, Victoria Foersterling. HBMLS
- $460,0003 bd2 ba1.1k sqft3051 Little Pond St, McKinleyville, CA 95519For SaleMLS ID #272311, Kyra O'Rourke. HBMLS
- $470,0003 bd2 ba1.2k sqft1843 S Gwin Rd, McKinleyville, CA 95519For SaleMLS ID #273064, Megan McKnight. HBMLS
- $384,9994 bd1 ba1.4k sqft874 Stapp Rd, McKinleyville, CA 95519For SaleMLS ID #272825, Beth Simon. HBMLS
- $449,0003 bd2 ba1k sqft1959 Holly Dr, McKinleyville, CA 95519For SaleMLS ID #272068, Craig Wanek. HBMLS
- $585,0004 bd3 ba2k sqft1794 Fischer Ave, McKinleyville, CA 95519For SaleMLS ID #273069, Shelby Huddleson. HBMLS
- $415,0003 bd1 ba1k sqft3226 Janes Rd, Arcata, CA 95521For SaleMLS ID #273036, Michael Modjeska. HBMLS
- $449,0003 bd2 ba1.4k sqft3106 Brian Ct, Arcata, CA 95521For SaleMLS ID #273008, Brandon Brown. HBMLS
- $577,7773 bd2 ba1.1k sqft1876 Blake Rd, McKinleyville, CA 95519For SaleMLS ID #273115, Rachel Shiney. HBMLS
- $410,0003 bd1 ba988 sqft4690 McKinnon Ct, Arcata, CA 95521For SaleMLS ID #272441, Stephanie Coffey. HBMLS
- $469,0003 bd2 ba1.3k sqft2168 Tina Ct, Arcata, CA 95521For SaleMLS ID #273029, Greg M Anderson. HBMLS
- $439,0003 bd1 ba1.2k sqft1541 Stromberg Ave, Arcata, CA 95521For SaleMLS ID #272976, Sarah Corliss. HBMLS
- $508,9003 bd2 ba1.3k sqft1201 Lily Kay Ln, McKinleyville, CA 95519For SaleMLS ID #271846, Theresa Head. HBMLS
- $389,0003 bd1 ba1k sqft3118 S St, Eureka, CA 95503For SaleMLS ID #273222, Chris Dannewitz. HBMLS
- $439,0003 bd2 ba1.3k sqft1400 Leslie Rd, Eureka, CA 95503For SaleMLS ID #273228, Tom Hunt. HBMLS
- $399,0004 bd1 ba1.4k sqft1840 Quaker St, Eureka, CA 95501For SaleMLS ID #273175, Tom Hunt. HBMLS
Local buyer's agents are ready to help
