New construction+solar+private lane living in McKinleyville. First home of 3 home subdivision. This home 3 bed, 2 bath home offers 1356 sq ft of modern comfort, efficiency and everyday ease. Step into a bright open concept lay-out featuring quartz countertops, abundant quality cabinetry and premium LG stainless appliances, creating a kitchen that's both functional and visually striking. Durable life-proof vinyl plank flooring through out is ideal for low-maintenance living. Enjoy year-round comfort with air conditioning and energy savings with solar. The fully equipped exterior features sprinklers and outlet for holiday lights. A spacious double garage is finished and the private lane offers a sense of peace just minutes from beaches, schools, and shopping Open House 7/25 10-12
For sale
Price cut: $10.1K (8/17)
$508,900
1201 Lily Kay Ln, McKinleyville, CA 95519
3beds
2baths
1,356sqft
Single Family Residence
Built in 2025
-- sqft lot
$505,600 Zestimate®
$375/sqft
$-- HOA
What's special
Spacious double garageAbundant quality cabinetryQuartz countertopsPremium lg stainless appliancesOutlet for holiday lightsAir conditioning
- 149 days |
- 635 |
- 30 |
Zillow last checked:
Listing updated:
Listed by:
Theresa Head 707-499-9353,
Ming Tree, Inc.
Source: HBMLS,MLS#: 271846
Facts & features
Interior
Bedrooms & bathrooms
- Bedrooms: 3
- Bathrooms: 2
Heating
- Forced Air
Appliances
- Included: ENERGY STAR Qualified Appliances, Gas, Range Hood
- Laundry: Dryer Hookup, Inside, Washer Hookup
Features
- Cathedral/Vault, Ceiling Fan(s), Kitchen Island
- Flooring: Plank, Vinyl
- Windows: Double Pane Windows
- Has fireplace: No
Interior area
- Total structure area: 1,356
- Total interior livable area: 1,356 sqft
Video & virtual tour
Property
Parking
- Total spaces: 2
- Parking features: Garage Door Opener, Direct Access
- Garage spaces: 2
Features
- Patio & porch: Patio
- Fencing: Partial
Lot
- Features: Flat
Details
- Zoning: No
Construction
Type & style
- Home type: SingleFamily
- Architectural style: Ranch
- Property subtype: Single Family Residence
Materials
- Foundation: Concrete Perimeter
Condition
- New construction: No
- Year built: 2025
Details
- Warranty included: Yes
Utilities & green energy
- Electric: 220 Volts in Laundry
- Water: Public
Green energy
- Water conservation: Low-Flow Fixtures
Community & HOA
Location
- Region: Mckinleyville
Financial & listing details
- Price per square foot: $375/sqft
- Date on market: 3/24/2026
- Road surface type: Asphalt, Shared
Estimated market value
$505,600
$480,000 - $531,000
$2,978/mo
Price history
| Date | Event | Price |
|---|---|---|
| 8/17/2026 | Price change | $508,900-1.9%$375/sqft |
Source:  HBMLS #271846 Report a problem HBMLS #271846 Report a problem | ||
| 6/26/2026 | Price change | $519,000-3%$383/sqft |
Source: HBMLS #271846 Report a problem | ||
| 6/5/2026 | Price change | $534,900-0.9%$394/sqft |
Source: HBMLS #271846 Report a problem | ||
| 3/24/2026 | Listed for sale | $539,900$398/sqft |
Source: HBMLS #271846 Report a problem | ||
Public tax history
Tax history is unavailable.
Monthly payment
Est. payment
Payment breakdown
Explore the cost of this home by adjusting the details. Changes won't be saved.Climate risks
Neighborhood: 95519
Nearby schools
GreatSchools rating
- 6/10Morris Elementary SchoolGrades: 3-5Distance: 0.5 mi
- 4/10McKinleyville Middle SchoolGrades: 6-8Distance: 0.7 mi
- 7/10McKinleyville High SchoolGrades: 9-12Distance: 0.9 mi
Schools provided by the listing agent
- Elementary: Morris
- Middle: McKinleyville
- High: McKinleyville
Source: HBMLS. This data may not be complete. We recommend contacting the local school district to confirm school assignments for this home.
- $410,1002 bd1 ba-- sqft1171 Hiller Rd, McKinleyville, CA 95519Off Market
- $370,900-- bd-- ba-- sqft1155 Hiller Rd, McKinleyville, CA 95519Off Market
- $458,6003 bd2 ba1.7k sqft2032 McKinleyville Ave, McKinleyville, CA 95519Off Market

- $398,1002 bd1 ba-- sqft2020 McKinleyville Ave, McKinleyville, CA 95519Off Market
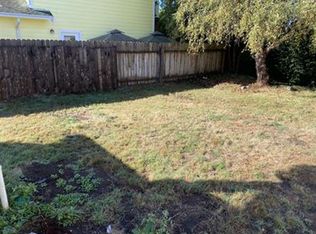
- $378,9003 bd1 ba1.1k sqft2036 McKinleyville Ave, McKinleyville, CA 95519Off Market
- $439,100-- bd-- ba-- sqft1141 Hiller Rd, McKinleyville, CA 95519Off Market
- $497,7003 bd2 ba1.4k sqft1193 Hiller Rd, McKinleyville, CA 95519Off Market
- $--3 bd2 ba1.4k sqft1193 Hiller Rd #1193, McKinleyville, CA 95519Off Market
A local agent can set up tours, give advice and negotiate with sellers.
Similar homes
- $525,0003 bd2 ba1.4k sqft2350 Thiel Ave, McKinleyville, CA 95519For Sale
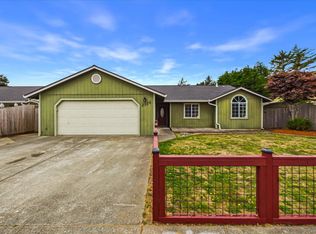
 MLS ID #273134, Don Chin. HBMLS
 - $479,0003 bd2 ba1.4k sqft1362 Chaparral Ave, McKinleyville, CA 95519For Sale
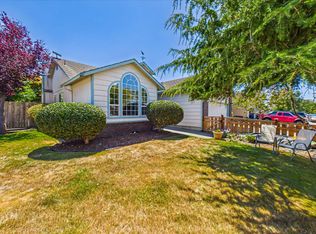 MLS ID #273122, Mark Bickmore. HBMLS
 - $475,0003 bd2 ba1.2k sqft1843 S Gwin Rd, McKinleyville, CA 95519For Sale
 MLS ID #273064, Megan McKnight. HBMLS
 - $490,0003 bd2 ba1.2k sqft1198 Allie Ct, McKinleyville, CA 95519For Sale
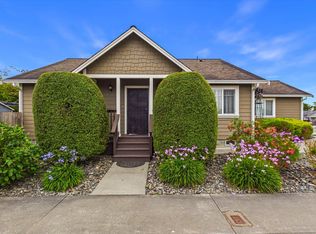 MLS ID #272682, Thomas Walker. HBMLS
 - $509,0003 bd2 ba1.4k sqft1337 Washington Ct, McKinleyville, CA 95519For SaleMLS ID #272327, Katherine Fergus. HBMLS
- $577,7773 bd2 ba1.1k sqft1876 Blake Rd, McKinleyville, CA 95519For SaleMLS ID #273115, Rachel Shiney. HBMLS
- $449,0004 bd2 ba1.7k sqft2770 Strating Ct, McKinleyville, CA 95519For SaleMLS ID #273067, Shaelawn Matsen. HBMLS
- $460,0003 bd2 ba1.1k sqft3051 Little Pond St, McKinleyville, CA 95519For SaleMLS ID #272311, Kyra O'Rourke. HBMLS
- $600,0004 bd3 ba2k sqft1794 Fischer Ave, McKinleyville, CA 95519For SaleMLS ID #273069, Shelby Huddleson. HBMLS
- $449,0003 bd2 ba1k sqft1959 Holly Dr, McKinleyville, CA 95519For SaleMLS ID #272068, Craig Wanek. HBMLS
- $390,0003 bd1 ba1k sqft2160 Thiel Ave, McKinleyville, CA 95519For SaleMLS ID #272550, Karen Orsolics. HBMLS
- $399,0003 bd1 ba1k sqft2405 Trina Ct, McKinleyville, CA 95519For SaleMLS ID #273138, Victoria Foersterling. HBMLS
- $565,0004 bd2 ba1.7k sqft1341 Washington Ct, McKinleyville, CA 95519For SaleMLS ID #272312, Monica Brock. HBMLS
- $449,0002 bd2 ba1.2k sqft496 Glenwood Ln, McKinleyville, CA 95519For SaleMLS ID #272949, Tracie Creps. HBMLS
- $649,0004 bd2 ba2k sqft1640 Rosebud Ln, McKinleyville, CA 95519For SaleMLS ID #272582, Elly Roversi. HBMLS
- $449,0002 bd1 ba679 sqft2616 Visser Ct, McKinleyville, CA 95519For SaleMLS ID #271174, Kyla Nored. HBMLS
- $719,0003 bd2 ba1.3k sqft2215&2213 Goldenstar Ct, McKinleyville, CA 95519For SaleMLS ID #273028, Hao Wu. HBMLS
- $498,5003 bd2 ba1.3k sqft2168 Tina Ct, Arcata, CA 95521For SaleMLS ID #273029, Greg M Anderson. HBMLS
- $499,0003 bd2 ba1.2k sqft719 Patrick Ct, Arcata, CA 95521For SaleMLS ID #272524, Tasha Babich. HBMLS
- $515,0004 bd1 ba1.1k sqft1390 Grant Ave, Arcata, CA 95521For SaleMLS ID #272941, Elly Roversi. HBMLS
Local buyer's agents are ready to help
