Welcome to 1362 Chaparral Drive, a bright and inviting 3-bedroom, 2-bath home with a comfortable single-level floor plan and attached two-car garage. The spacious living room features vaulted ceilings, skylights, abundant natural light, and a cozy fireplace. The open kitchen and dining area is highlighted by dramatic arched windows, a large center island, stainless-steel appliances, generous cabinetry, and ample workspace. The primary suite includes a walk-in closet and private bath. Additional features include indoor laundry, durable flooring, a fenced yard, established landscaping, patio space, and a wide driveway with additional off-street parking, all in a convenient McKinleyville location. 1362 Chaparral Drive offers a comfortable single-level floor plan, distinctive architectural details, generous living spaces, abundant natural light, and an attached two-car garage.
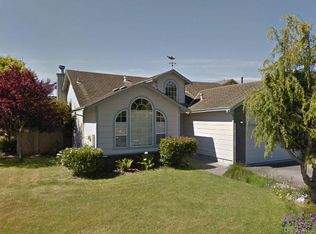
From the moment you arrive, the home stands out with its fenced front yard, mature landscaping, large arched windows, brick accents, and broad concrete driveway. Established trees, trimmed shrubs, lawn, decorative rock, and defined planting areas create an attractive setting, while fenced outdoor spaces provide room for relaxing, gardening, pets, or entertaining.
Inside, the entry opens to a bright and functional layout that provides separation between the main living areas and bedrooms. The spacious living room features vaulted ceilings, skylights, multiple windows, and a fireplace. Elevated windows and natural light enhance the sense of openness while creating an inviting space for gatherings, movie nights, or quiet evenings at home.
The kitchen and dining area is one of the home's most distinctive spaces. A dramatic grouping of arched windows fills the dining area with light and adds memorable architectural character. The kitchen features a large center island, stainless-steel appliances, generous cabinetry, and ample workspace for meal preparation.
The center island offers additional storage and flexibility for serving, casual dining, meal prep, or gathering with family and friends. The adjoining dining area provides space for a full-size table and remains open to the kitchen, making the layout well suited for both everyday living and entertaining. Additional wall and floor space may also accommodate display furniture, a coffee station, expanded storage, or additional seating.
The primary bedroom provides a private retreat with a closet and en-suite bathroom. The primary bath includes a dual-sink vanity, extensive mirror space, tile countertops, cabinetry, and a bathing area.
Two additional bedrooms are located near the central hallway and can accommodate a variety of needs, including guest rooms, family bedrooms, a nursery, home office, hobby room, or exercise space. The second bathroom is conveniently positioned nearby and includes a vanity and storage.
A dedicated indoor laundry room is located near the garage and bedroom hallway, keeping household tasks conveniently separated from the kitchen and primary living spaces.
The attached two-car garage provides room for vehicles, storage, tools, recreational equipment, or workspace. A wide concrete driveway offers easy garage access along with additional off-street parking.
Multiple exterior access points provide convenient connections between the interior and outdoor areas. Patio and seating spaces create opportunities for outdoor dining, relaxing, or entertaining, while fencing helps define the yard and adds privacy and usability.
The single-level configuration may appeal to buyers seeking to minimize stairs while maintaining clearly defined kitchen, dining, living, bedroom, laundry, garage, and outdoor spaces.
Architectural features including vaulted ceilings, skylights, dramatic arched windows, and generous room proportions give the home a character that stands apart from more traditional layouts. Combined with the fireplace, spacious kitchen, primary suite, indoor laundry, attached garage, fenced yard, and established landscaping, the property offers a practical balance of comfort, functionality, and visual interest.
Property highlights include 3 bedrooms, 2 bathrooms, single-level living, attached two-car garage, vaulted ceilings, skylights, fireplace, dramatic arched windows, large kitchen island, stainless-steel appliances, generous cabinetry, primary suite with closet and private bath, dual-sink vanity, dedicated indoor laundry, fenced outdoor areas, mature landscaping, patio space, wide driveway, additional off-street parking, and abundant natural light.
1362 Chaparral Drive combines a bright interior, flexible living spaces, distinctive architecture, useful storage, garage space, and comfortable outdoor areas in a convenient McKinleyville setting.
Pending
$479,000
1362 Chaparral Ave, McKinleyville, CA 95519
3beds
2baths
1,498sqft
Single Family Residence
Built in 1996
6,969 Square Feet Lot
$477,500 Zestimate®
$320/sqft
$-- HOA
What's special
Cozy fireplaceFenced yardBrick accentsAttached two-car garageMature landscapingFenced front yardEstablished trees
- 14 days |
- 360 |
- 34 |
Likely to sell faster than
Zillow last checked:
Listing updated:
Listed by:
Mark Bickmore 707-498-4034,
New Wave Realty & Financial Services
Source: HBMLS,MLS#: 273122
Facts & features
Interior
Bedrooms & bathrooms
- Bedrooms: 3
- Bathrooms: 2
Heating
- Forced Air, Natural Gas
Appliances
- Included: Range Hood
- Laundry: Dryer Hookup, Washer Hookup
Features
- Cathedral/Vault, Breakfast Bar, Tile Counters, Ceiling Fan(s), Kitchen Island
- Flooring: Laminate, Vinyl
- Windows: Double Pane Windows, Skylight(s), Skylight/Solar Tube
- Number of fireplaces: 1
Interior area
- Total structure area: 1,498
- Total interior livable area: 1,498 sqft
Video & virtual tour
Property
Parking
- Total spaces: 2
- Parking features: Garage Door Opener, Direct Access
- Garage spaces: 2
Features
- Fencing: Full
Lot
- Size: 6,969 Square Feet
- Features: Flat
Details
- Parcel number: 511441054
- Zoning: No
Construction
Type & style
- Home type: SingleFamily
- Architectural style: Ranch
- Property subtype: Single Family Residence
Materials
- Foundation: Concrete Perimeter
Condition
- New construction: No
- Year built: 1996
Utilities & green energy
- Electric: 220 Volts in Laundry
- Water: Public
Community & HOA
Location
- Region: Mckinleyville
Financial & listing details
- Price per square foot: $320/sqft
- Tax assessed value: $365,578
- Date on market: 8/14/2026
- Road surface type: Concrete, Paved
Estimated market value
$477,500
$454,000 - $501,000
$2,479/mo
Price history
| Date | Event | Price |
|---|---|---|
| 8/20/2026 | Pending sale | $479,000$320/sqft |
Source:  HBMLS #273122 Report a problem HBMLS #273122 Report a problem | ||
| 8/14/2026 | Listed for sale | $479,000+52.1%$320/sqft |
Source: HBMLS #273122 Report a problem | ||
| 4/2/2018 | Sold | $315,000+4%$210/sqft |
Source: HBMLS #250401 Report a problem | ||
| 11/19/2008 | Sold | $303,000-6.2%$202/sqft |
Source: Public Record Report a problem | ||
| 9/7/2007 | Sold | $323,000+18.5%$216/sqft |
Source: Public Record Report a problem | ||
| 6/14/2004 | Sold | $272,500$182/sqft |
Source: Public Record Report a problem | ||
Public tax history
| Year | Property taxes | Tax assessment |
|---|---|---|
| 2026 | -- | $365,578 +2% |
| 2025 | $4,245 +6% | $358,410 +2% |
| 2024 | $4,004 +2.1% | $351,383 +2% |
| 2023 | $3,921 -0.5% | $344,495 +2% |
| 2022 | $3,941 +4.9% | $337,741 +2% |
| 2021 | $3,756 +2.1% | $331,120 +1% |
| 2020 | $3,677 +0.7% | $327,726 +2% |
| 2019 | $3,653 +10.8% | $321,300 +8.9% |
| 2018 | $3,297 +0.7% | $295,000 |
| 2017 | $3,274 +24.1% | $295,000 +25.5% |
| 2016 | $2,638 +0.2% | $235,000 |
| 2015 | $2,634 | $235,000 |
| 2014 | $2,634 | $235,000 -11.3% |
| 2012 | -- | $265,000 -4.7% |
| 2011 | -- | $278,000 -8% |
| 2010 | -- | $302,281 -0.2% |
| 2009 | -- | $303,000 -6.2% |
| 2008 | -- | $323,000 +11.7% |
| 2007 | -- | $289,178 +2% |
| 2006 | -- | $283,509 +2% |
| 2005 | -- | $277,950 +80.4% |
| 2004 | -- | $154,069 +1.9% |
| 2003 | -- | $151,246 +2% |
| 2002 | -- | $148,282 +2% |
| 2001 | -- | $145,376 +2% |
| 2000 | -- | $142,527 |
Find assessor info on the county website
Monthly payment
Est. payment
Payment breakdown
Explore the cost of this home by adjusting the details. Changes won't be saved.Climate risks
Neighborhood: 95519
Nearby schools
GreatSchools rating
- 6/10Morris Elementary SchoolGrades: 3-5Distance: 0.9 mi
- 4/10McKinleyville Middle SchoolGrades: 6-8Distance: 1.2 mi
- 7/10McKinleyville High SchoolGrades: 9-12Distance: 0.5 mi
Schools provided by the listing agent
- Middle: McKinleyville
- High: McKinleyville
Source: HBMLS. This data may not be complete. We recommend contacting the local school district to confirm school assignments for this home.
- $503,0003 bd2 ba1.4k sqft1362 Chaparral Dr, McKinleyville, CA 95519Off Market
- $602,6004 bd3 ba2.1k sqft1352 Chaparral Dr, McKinleyville, CA 95519Off Market

- $584,1004 bd3 ba2.1k sqft1352 Chaparral Ave, McKinleyville, CA 95519Off Market

- $454,3003 bd2 ba1.3k sqft1342 Chaparral Ave, McKinleyville, CA 95519Off Market
- $--3 bd2 ba-- sqft1342 Chaparral Ave #1342, McKinleyville, CA 95519Off Market
- $554,6005 bd3 ba2.5k sqft1385 Winchester Ave, McKinleyville, CA 95519Off Market
- $437,8003 bd2 ba1.3k sqft1375 Winchester Ave, McKinleyville, CA 95519Off Market
- $563,4004 bd2 ba2k sqft1387 Chaparral Dr, McKinleyville, CA 95519Off Market
A local agent can set up tours, give advice and negotiate with sellers.
Similar homes
- $490,0003 bd2 ba1.2k sqft1198 Allie Ct, McKinleyville, CA 95519For Sale
 MLS ID #272682, Thomas Walker. HBMLS
 - $460,0003 bd2 ba1.1k sqft3051 Little Pond St, McKinleyville, CA 95519For Sale
 MLS ID #272311, Kyra O'Rourke. HBMLS
 - $449,0004 bd2 ba1.7k sqft2770 Strating Ct, McKinleyville, CA 95519For Sale
 MLS ID #273067, Shaelawn Matsen. HBMLS
 - $525,0003 bd2 ba1.4k sqft2350 Thiel Ave, McKinleyville, CA 95519For Sale
 MLS ID #273134, Don Chin. HBMLS
 - $470,0003 bd2 ba1.2k sqft1843 S Gwin Rd, McKinleyville, CA 95519For SaleMLS ID #273064, Megan McKnight. HBMLS
- $577,7773 bd2 ba1.1k sqft1876 Blake Rd, McKinleyville, CA 95519For SaleMLS ID #273115, Rachel Shiney. HBMLS
- $449,0003 bd2 ba1k sqft1959 Holly Dr, McKinleyville, CA 95519For SaleMLS ID #272068, Craig Wanek. HBMLS
- $630,0005 bd2 ba1.5k sqft5045 11th St, McKinleyville, CA 95519For SaleMLS ID #273214, Brandon Brown. HBMLS
- $449,0004 bd1 ba1.4k sqft874 Stapp Rd, McKinleyville, CA 95519For SaleMLS ID #272825, Beth Simon. HBMLS
- $585,0004 bd3 ba2k sqft1794 Fischer Ave, McKinleyville, CA 95519For SaleMLS ID #273069, Shelby Huddleson. HBMLS
- $399,0003 bd1 ba1k sqft2405 Trina Ct, McKinleyville, CA 95519For SaleMLS ID #273138, Victoria Foersterling. HBMLS
- $390,0003 bd1 ba1k sqft2160 Thiel Ave, McKinleyville, CA 95519For SaleMLS ID #272550, Karen Orsolics. HBMLS
- $469,0003 bd2 ba1.3k sqft2168 Tina Ct, Arcata, CA 95521For SaleMLS ID #273029, Greg M Anderson. HBMLS
- $465,0003 bd2 ba1.2k sqft3575 Edgewood Rd, Eureka, CA 95501For SaleMLS ID #273236, Victoria Copeland. HBMLS
- $645,0004 bd2 ba2k sqft1640 Rosebud Ln, McKinleyville, CA 95519For SaleMLS ID #272582, Elly Roversi. HBMLS
- $508,9003 bd2 ba1.3k sqft1201 Lily Kay Ln, McKinleyville, CA 95519For SaleMLS ID #271846, Theresa Head. HBMLS
- $449,0003 bd2 ba1.4k sqft3106 Brian Ct, Arcata, CA 95521For SaleMLS ID #273008, Brandon Brown. HBMLS
- $475,0003 bd2 ba1.2k sqft719 Patrick Ct, Arcata, CA 95521For SaleMLS ID #272524, Tasha Babich. HBMLS
- $479,0003 bd2 ba1.2k sqft3970 Lissa Dr, Eureka, CA 95503For SaleMLS ID #272983, Kyla Nored. HBMLS
- $499,0003 bd2 ba1.5k sqft4692 Cummings Rd, Eureka, CA 95503For SaleMLS ID #270242, Lauren Smith. HBMLS
Local buyer's agents are ready to help
