Priced to Sell! ASSUMABLE INTEREST RATE AVAILABLE! 5.6% conventional AHFC mortgage. Simple, streamlined local transfer process via Denali State Bank. Contact for cash-to-gap details OAC. Tucked away in the trees for absolute privacy, this beautiful 1.23-acre waterfront (NO flood insurance required) parcel on Badger Slough offers a custom open-concept main home that features 3 bedrooms, 2.5 bathrooms, radiant heat, HRV system, triple-pane windows with custom concrete sills, wood stove, and a master suite with walk-in closet, private balcony, and jacuzzi tub. There is an attached oversized 795 sq ft 2-car garage with plenty of build in overhang storage and a generator back-up system. The ultimate property highlight is a massive 1,156 sq ft detached radiant floor heated shop. Built for serious use, it features a 308 sq ft mezzanine, two expansive bays, one with a 14 foot door, newer Buderus Boiler, in floor drain, its own dedicated 400-gallon water storage & 1,000-gallon holding tank system. It is wired for 220 v hookup & generator back up system. Best of all, the shop includes a completely finished, private 4th bedroom and 3rd full bathroom, perfect for guests, a rental opportunity, or a home business! Outside, the grounds boast a large wood shed, a separate storage shed, perennial gardens, and raised garden beds. Sellers are offering a $3,500 carpet credit at closing with a mutually accepted contract. Pre-approved or cash-verified buyers only for private tours. Call 907-322-5118 to schedule your viewing of this North Pole paradise today!
Pending
Price cut: $23.5K (8/13)
$545,000
1055 Ladessa Loop, North Pole, AK 99705
4beds
1,906sqft
Single Family Residence
Built in 2008
1.23 Acres Lot
$-- Zestimate®
$286/sqft
$-- HOA
What's special
Custom open-concept main homeHrv systemWood stoveRadiant heatSeparate storage shedLarge wood shedRaised garden beds
- 109 days
- 50
- 2
Zillow last checked:
Listing updated:
Listed by:
Jerrie Wagner 907-460-2381,
NEXTHOME ARCTIC SUN
Source: GFMLS,MLS#: 160367
Facts & features
Interior
Bedrooms & bathrooms
- Bedrooms: 4
- Bathrooms: 4
- Full bathrooms: 3
- Partial bathrooms: 1
Heating
- Wood Stove, Radiant Floor, Hot Water
Appliances
- Included: Range/Oven, Dishwasher, Microwave, Refrigerator, Washer, Dryer
Features
- Walk-In Closet(s), Vaulted Ceiling(s), HRV, Solid Type Countertop, Ceiling Fan(s)
- Flooring: Tile
- Windows: Vinyl
Interior area
- Total structure area: 1,906
- Total interior livable area: 1,906 sqft
Property
Parking
- Total spaces: 2
- Parking features: RV Access/Parking, Heated Garage, Garage Door Opener
- Attached garage spaces: 2
Features
- Levels: Two
- Stories: 2
- Patio & porch: Deck/Patio
- Exterior features: Lawn, Natural, Internet Available
Lot
- Size: 1.23 Acres
Details
- Additional structures: Workshop
- Parcel number: 547409
- Zoning: unknown
- Zoning description: General Use District - 1
Construction
Type & style
- Home type: SingleFamily
- Property subtype: Single Family Residence
Materials
- Vinyl Siding, 2x6
- Foundation: Concrete Perimeter
- Roof: Shingle
Condition
- 16-20 yrs
- New construction: No
- Year built: 2008
Utilities & green energy
- Gas: Oil
- Sewer: Private Sewer
- Water: Private
Community & HOA
Community
- Security: Smoke Detector(s)
- Subdivision: Mayberry Subdivision
Location
- Region: North Pole
Financial & listing details
- Price per square foot: $286/sqft
- Tax assessed value: $506,939
- Annual tax amount: $6,558
- Price range: $545K - $545K
- Date on market: 6/14/2026
- Listing terms: Cash/Refinance
- Road surface type: Gravel
Estimated market value
Not available
Estimated sales range
Not available
Not available
Price history
| Date | Event | Price |
|---|---|---|
| 8/14/2026 | Pending sale | $545,000$286/sqft |
Source:  GFMLS #160367 Report a problem GFMLS #160367 Report a problem | ||
| 8/13/2026 | Price change | $545,000-4.1%$286/sqft |
Source: GFMLS #160367 Report a problem | ||
| 7/19/2026 | Price change | $568,500-2.8%$298/sqft |
Source: GFMLS #160367 Report a problem | ||
| 6/25/2026 | Price change | $585,000-2.3%$307/sqft |
Source: GFMLS #160367 Report a problem | ||
| 6/18/2026 | Price change | $599,000-2.6%$314/sqft |
Source: GFMLS #160367 Report a problem | ||
| 6/14/2026 | Price change | $615,000+24.7%$323/sqft |
Source: GFMLS #160367 Report a problem | ||
| 5/25/2022 | Listed for sale | $493,000$259/sqft |
Source: GFMLS #149528 Report a problem | ||
| 5/10/2022 | Listing removed | -- |
Source: GFMLS #149528 Report a problem | ||
| 4/5/2022 | Listed for sale | $493,000$259/sqft |
Source: GFMLS #149528 Report a problem | ||
Public tax history
| Year | Property taxes | Tax assessment |
|---|---|---|
| 2025 | $6,558 +0.2% | $506,939 -0.3% |
| 2024 | $6,548 -3.4% | $508,320 +4.9% |
| 2023 | $6,781 +14.9% | $484,550 +15.4% |
| 2022 | $5,900 +2.1% | $419,860 +11.4% |
| 2021 | $5,781 +3.2% | $376,803 +3.6% |
| 2020 | $5,601 +15.2% | $363,704 +6% |
| 2018 | $4,863 +19.4% | $343,224 +3% |
| 2017 | $4,073 | $333,069 +13% |
| 2016 | $4,073 -0.7% | $294,828 +2.3% |
| 2015 | $4,101 | $288,151 +6.1% |
| 2014 | $4,101 | $271,633 |
| 2013 | -- | $271,633 -7.1% |
| 2012 | -- | $292,344 +1.6% |
| 2011 | -- | $287,642 +3.2% |
| 2010 | -- | $278,668 -1% |
| 2009 | -- | $281,525 +203.3% |
| 2008 | -- | $92,809 |
Find assessor info on the county website
Monthly payment
Est. payment
Payment breakdown
Explore the cost of this home by adjusting the details. Changes won't be saved.Climate risks
Neighborhood: 99705
Nearby schools
Schools provided by the listing agent
- Elementary: North Pole
- Middle: N. Pole Middle
- High: N. Pole High
Source: GFMLS. This data may not be complete. We recommend contacting the local school district to confirm school assignments for this home.
Similar homes
- $615,0004 bd3 ba2.7k sqft1150 Florice Dr, North Pole, AK 99705For Sale
 MLS ID #161342, Traci L Schachle. GFMLS
 - $480,0004 bd2 ba2.4k sqft731 Keeling Rd, North Pole, AK 99705For Sale
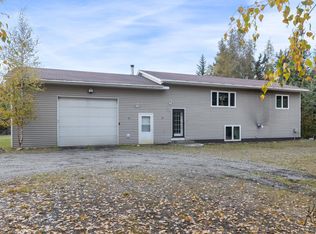 MLS ID #161295, Lana Hebert. GFMLS
 - $489,9004 bd3 ba2k sqft630 Ursa Major Dr, North Pole, AK 99705For Sale
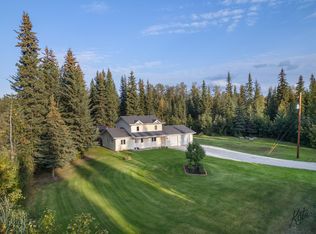 MLS ID #161207, Grace Minder. GFMLS
 - $529,9003 bd3 ba2k sqft570 Keeling Rd, Fairbanks, AK 99705For Sale
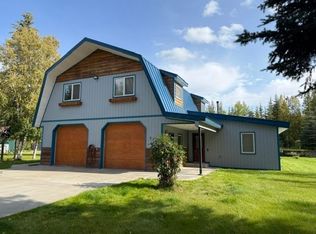 MLS ID #161313, Ed P Daml. GFMLS
