This home is just over fifteen hundred square feet of living space sitting on more than an acre and a half of land. Three bedrooms and two bathrooms provide plenty of space for the family to spread out while being close together around the gorgeous fireplace in the living room. The primary suite is the highlight with a walk-in closet, stand-up shower, sperate jetted tub and a southern style water closet that the toilet sits in giving everyone all the privacy they could want in the most private of places. The fenced in backyard is great for little ones and animals, the lawn area has massive protentional for fun projects and parties while the heated two car garage is spacious allowing for multiple vehicles and storage. The owners have had both the boiler and the fireplace inspected by professionals every year. Improvements include a new on-demand well pump and water heater. Book a showing!
For sale
$379,000
1185 Cloverleaf Dr, North Pole, AK 99705
3beds
1,505sqft
Single Family Residence
Built in 1999
1.52 Acres Lot
$375,400 Zestimate®
$252/sqft
$-- HOA
What's special
Lawn areaSouthern style water closetStand-up showerWalk-in closetHeated two car garagePrimary suiteJetted tub
- 34 days
- 365
- 34
Zillow last checked:
Listing updated:
Listed by:
Andie Ornelas 907-888-9527,
OP REALTY GROUP
Source: GFMLS,MLS#: 161239
Facts & features
Interior
Bedrooms & bathrooms
- Bedrooms: 3
- Bathrooms: 2
- Full bathrooms: 2
Rooms
- Room types: Den/Study/Office, Master Suite
Heating
- Fireplace(s), Hot Water, Fireplace
Appliances
- Included: Microwave, Refrigerator, Dryer, Water Softener
- Laundry: Main Level
Features
- Walk-In Closet(s)
- Windows: Vinyl, Triple Pane Windows
- Basement: Crawl Space
- Has fireplace: Yes
Interior area
- Total structure area: 1,505
- Total interior livable area: 1,505 sqft
Property
Parking
- Total spaces: 2
- Parking features: RV Access/Parking, Heated Garage
- Attached garage spaces: 2
Features
- Patio & porch: Deck/Patio
- Exterior features: Lawn
- Has spa: Yes
- Spa features: Bath
- Fencing: Fenced
Lot
- Size: 1.52 Acres
Details
- Parcel number: 0508250
- Zoning: UNK
- Zoning description: Rural Residential District
Construction
Type & style
- Home type: SingleFamily
- Architectural style: Ranch
- Property subtype: Single Family Residence
- Attached to another structure: Yes
Materials
- Vinyl Siding, 2x6
- Foundation: Concrete Perimeter
- Roof: Shingle
Condition
- 21-30 yrs
- New construction: No
- Year built: 1999
Utilities & green energy
- Gas: Oil
- Sewer: Private Sewer
- Water: Private
Community & HOA
Community
- Subdivision: Frontier Estate
Location
- Region: North Pole
Financial & listing details
- Price per square foot: $252/sqft
- Tax assessed value: $331,266
- Annual tax amount: $4,715
- Price range: $379K - $379K
- Date on market: 9/5/2026
- Listing terms: Cash/Refinance
Estimated market value
$375,400
$357,000 - $394,000
$2,713/mo
Price history
| Date | Event | Price |
|---|---|---|
| 9/5/2026 | Listed for sale | $379,000+8.3%$252/sqft |
Source:  GFMLS #161239 Report a problem GFMLS #161239 Report a problem | ||
| 4/3/2023 | Listed for sale | $349,900$232/sqft |
Source: GFMLS #152200 Report a problem | ||
| 7/3/2019 | Sold | -- |
Source:  AKMLS #19-5568 Report a problem AKMLS #19-5568 Report a problem | ||
| 2/27/2017 | Sold | -- |
Source: Agent Provided Report a problem | ||
| 10/30/2015 | Sold | -- |
Source: Agent Provided Report a problem | ||
| 7/24/2014 | Listing removed | $1,675$1/sqft |
Source: Rosenthal Team RE/MAX Associates Report a problem | ||
| 7/9/2014 | Listed for rent | $1,675$1/sqft |
Source: Rosenthal Team RE/MAX Associates Report a problem | ||
Public tax history
| Year | Property taxes | Tax assessment |
|---|---|---|
| 2025 | $4,715 +2% | $331,266 +1.5% |
| 2024 | $4,624 +23.5% | $326,385 +4% |
| 2023 | $3,745 -0.5% | $313,717 +10.2% |
| 2022 | $3,765 -0.8% | $284,779 +8.1% |
| 2021 | $3,796 +4% | $263,477 +4% |
| 2020 | $3,650 -7% | $253,261 +5.7% |
| 2018 | $3,926 +18.3% | $239,546 +4.2% |
| 2017 | $3,320 | $229,905 +2.3% |
| 2016 | $3,320 +20.2% | $224,840 +6.6% |
| 2015 | $2,762 | $210,826 |
| 2014 | $2,762 | $210,826 |
| 2013 | -- | $210,826 -1% |
| 2012 | -- | $212,869 |
| 2011 | -- | $212,869 +1.6% |
| 2010 | -- | $209,433 -1.4% |
| 2009 | -- | $212,442 |
| 2008 | -- | $212,442 +1.3% |
| 2007 | $3,133 +8.1% | $209,728 +16.6% |
| 2005 | $2,899 +7.5% | $179,820 +11.8% |
| 2003 | $2,698 -0.1% | $160,856 |
| 2002 | $2,699 +1.8% | $160,856 +2.7% |
| 2001 | $2,650 | $156,581 |
Find assessor info on the county website
Monthly payment
Est. payment
Payment breakdown
Explore the cost of this home by adjusting the details. Changes won't be saved.Climate risks
Neighborhood: 99705
Nearby schools
Schools provided by the listing agent
- Elementary: Tickasuk Brown Elementary
- Middle: N. Pole Middle
- High: N. Pole High
Source: GFMLS. This data may not be complete. We recommend contacting the local school district to confirm school assignments for this home.
- $427,0003 bd2 ba1.6k sqft1175 Cloverleaf Dr, North Pole, AK 99705Off Market
- $522,700-- bd2 ba2.3k sqft1195 Cloverleaf Dr, North Pole, AK 99705Off Market
- $44,006-- bd-- ba-- sqft1130 Lolla Mae St, North Pole, AK 99705Off Market
- $354,900-- bd0 ba1.2k sqft1165 Cloverleaf Dr, North Pole, AK 99705Off Market
Similar homes
- $358,0004 bd2 ba1.5k sqft2654 Carrie Lynn Dr, North Pole, AK 99705For Sale
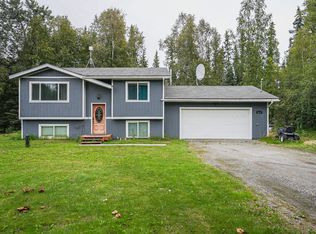 MLS ID #161164, Andie Ornelas. GFMLS
 - $415,0003 bd2 ba1.5k sqft1359 Roma St, North Pole, AK 99705For Sale
 MLS ID #161306, Lisa Supino. GFMLS
 - $329,9003 bd2 ba1k sqft1300 Carat Loop, North Pole, AK 99705For Sale
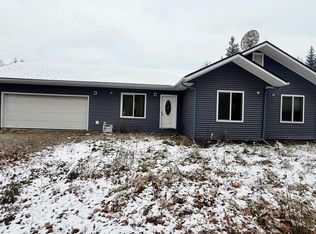 MLS ID #161460, Nkanza Flores. GFMLS
 - $395,0003 bd2 ba1.4k sqft3400 Dundee Loop, North Pole, AK 99705For Sale
 MLS ID #161195, Dino DeAngelis. GFMLS
