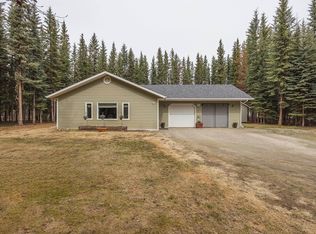
Beautiful Ranch Home in North Pole! This thoughtfully designed 3-bedroom, 2-bath ranch-style home offers 1,500 sq. ft. of comfortable living space with quality craftsmanship throughout. Situated on a spacious .92-acre lot in the desirable Wrangell Phase 1 subdivision, this home combines modern convenience with peaceful Alaska living. Step inside to find vaulted ceilings, LVP flooring, and an open, inviting layout perfect for both everyday living and entertaining. The kitchen comes fully equipped with black stainless steel appliances, including a range/oven, dishwasher, microwave, and refrigerator, while added features like an HRV system, water softener, and smoke detectors provide comfort and peace of mind. The attached heated 2-car garage offers plenty of room for vehicles, storage, and winter convenience. Outside, enjoy the expansive yard and outdoor living space featuring a deck, patio, and a stunning handcrafted fire pit that serves as the perfect gathering spot for family and friends. Whether you're roasting marshmallows, sharing stories under the midnight sun, or enjoying crisp Alaska evenings around the fire, this custom-built feature creates an unforgettable setting for year-round entertaining and relaxation. Built with energy efficiency in mind and boasting a 5+ energy rating, this home delivers both quality and value. Conveniently located near schools, shopping, and Eielson Air Force Base, this is an excellent opportunity to own a beautifully built home in the growing North Pole community.
For sale
Price cut: $17K (7/27)
$399,000
2916 Nikolai Ave, North Pole, AK 99705
3beds
1,500sqft
:
Get pre-qualified$2,716/mo
Single Family Residence
Built in 2011
0.92 Acres Lot
$-- Zestimate®
$266/sqft
$-- HOA
What's special
Water softenerHrv systemOpen inviting layoutExpansive yardVaulted ceilingsSmoke detectorsStunning handcrafted fire pit
- 46 days |
- 495 |
- 50 |
Zillow last checked:
Listing updated:
Listed by:
Melissa Richardson 907-388-2175,
NEXTHOME ARCTIC SUN
Source: GFMLS,MLS#: 160402
Facts & features
Interior
Bedrooms & bathrooms
- Bedrooms: 3
- Bathrooms: 2
- Full bathrooms: 2
Rooms
- Room types: Master Suite
Heating
- Hot Water
Appliances
- Included: Range/Oven, Dishwasher, Microwave, Refrigerator, Water Softener
- Laundry: Main Level
Features
- Vaulted Ceiling(s), HRV, Solid Type Countertop
- Flooring: Vinyl
- Windows: Vinyl
- Basement: Crawl Space
Interior area
- Total structure area: 1,500
- Total interior livable area: 1,500 sqft
Property
Parking
- Total spaces: 2
- Parking features: RV Access/Parking, Heated Garage, Garage Door Opener
- Attached garage spaces: 2
Features
- Patio & porch: Deck/Patio
- Exterior features: Natural, Internet Available
Lot
- Size: 0.92 Acres
Details
- Parcel number: 0460711
- Zoning: Unknown
- Zoning description: General Use District - 1
Construction
Type & style
- Home type: SingleFamily
- Architectural style: Ranch
- Property subtype: Single Family Residence
Materials
- Vinyl Siding, Furred Out
- Foundation: All Weather Wood
- Roof: Shingle
Condition
- 11-15 yrs
- New construction: No
- Year built: 2011
Utilities & green energy
- Gas: Oil
- Sewer: Private Sewer
- Water: Private
Community & HOA
Community
- Security: Smoke Detector(s)
- Subdivision: Wrangell 2 Phase 1
Location
- Region: North Pole
Financial & listing details
- Price per square foot: $266/sqft
- Tax assessed value: $340,541
- Annual tax amount: $4,541
- Price range: $399K - $399K
- Date on market: 6/18/2026
Estimated market value
Not available
Estimated sales range
Not available
Not available
Price history
| Date | Event | Price |
|---|---|---|
| 7/27/2026 | Price change | $399,000-4.1%$266/sqft |
Source:  GFMLS #160402 Report a problem GFMLS #160402 Report a problem | ||
| 7/17/2026 | Price change | $415,999-1%$277/sqft |
Source: GFMLS #160402 Report a problem | ||
| 7/6/2026 | Listed for sale | $419,999$280/sqft |
Source: GFMLS #160402 Report a problem | ||
| 6/24/2026 | Pending sale | $419,999$280/sqft |
Source: GFMLS #160402 Report a problem | ||
| 6/18/2026 | Listed for sale | $419,999$280/sqft |
Source: GFMLS #160402 Report a problem | ||
Public tax history
| Year | Property taxes | Tax assessment |
|---|---|---|
| 2025 | $4,541 +2.3% | $340,541 +1.6% |
| 2024 | $4,437 +1.4% | $335,301 |
| 2023 | $4,378 -0.1% | $335,301 +10.2% |
| 2022 | $4,381 +2.4% | $304,264 +11.1% |
| 2021 | $4,280 +5.5% | $273,962 +5.5% |
| 2020 | $4,058 +12.9% | $259,636 +4.4% |
| 2018 | $3,595 +8.5% | $248,641 +2.2% |
| 2017 | $3,312 | $243,311 |
| 2016 | $3,312 +1389.1% | $243,311 +3.5% |
| 2015 | $222 | $235,187 |
| 2014 | $222 | $235,187 |
| 2013 | -- | $235,187 -0.9% |
| 2012 | -- | $237,360 +1421.5% |
| 2011 | -- | $15,600 |
Find assessor info on the county website
Monthly payment
Est. payment
Payment breakdown
Explore the cost of this home by adjusting the details. Changes won't be saved.Climate risks
Neighborhood: 99705
Nearby schools
GreatSchools rating
- 5/10Badger Road Elementary SchoolGrades: PK-5Distance: 2.5 mi
- 6/10North Pole Middle SchoolGrades: 6-8Distance: 2.5 mi
- 3/10North Pole High SchoolGrades: 9-12Distance: 2.5 mi
Schools provided by the listing agent
- Elementary: North Pole
- Middle: N. Pole Middle
- High: N. Pole High
Source: GFMLS. This data may not be complete. We recommend contacting the local school district to confirm school assignments for this home.
- $--3 bd2 ba1.5k sqft2906 Nikolai Ave, North Pole, AK 99705Sold
- $297,200-- bd0 ba952 sqft1879 Natazhat Ct, North Pole, AK 99705Off Market

- $--3 bd3 ba1.6k sqft1898 Natazhat Ct, North Pole, AK 99705Sold

- $19,3671.3 Acres1917 Natazhat Ct, North Pole, AK 99705Off Market
- $411,7003 bd2 ba1.4k sqft1884 Natazhat Ct, North Pole, AK 99705Off Market
- $380,500-- bd1 ba900 sqft2909 Nikolai Ave, North Pole, AK 99705Off Market
- $457,0004 bd2 ba1.9k sqft1906 Natazhat, North Pole, AK 99705Off Market
- $--4 bd3 ba1.9k sqft1906 Natazhat Ct, North Pole, AK 99705Sold
A local agent can set up tours, give advice and negotiate with sellers.
A local lender can help you make sure your offer is ready when you are.
Similar homes
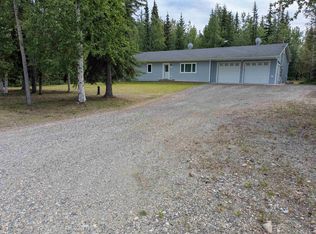
- $429,0003 bd2 ba1.4k sqft3208 Nate Cir, North Pole, AK 99705For Sale
 MLS ID #160880, Mike VanSickle. GFMLS
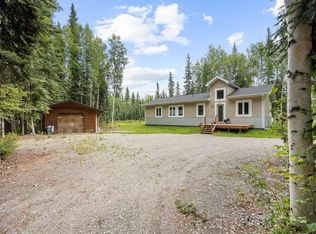
 - $389,9002 bd2 ba1.6k sqft2806 Eddie Ln, North Pole, AK 99705For Sale
 MLS ID #160898, Jewel Addison. GFMLS
 - $435,0003 bd2 ba1.6k sqft2095 Starfox Dr, North Pole, AK 99705For Sale
 MLS ID #160865, Nicole L Chausse. GFMLS
 - $375,0003 bd2 ba1.7k sqft2621 Kalispell Loop, North Pole, AK 99705For Sale
 MLS ID #160261, Rylieh Bodyfelt. GFMLS
 - $414,9003 bd2 ba1.3k sqft2462 Baby Bell Dr, North Pole, AK 99705For SaleMLS ID #160481, Gary Gallemore. GFMLS
- $359,0003 bd2 ba1.4k sqft1385 Benn Ln, North Pole, AK 99705For SaleMLS ID #160550, Nic Williams. GFMLS
- $389,9003 bd2 ba1.6k sqft431 Andrea Dr, Fairbanks, AK 99705For SaleMLS ID #160603, Angie M Tallant. GFMLS
- $384,9003 bd2 ba1.7k sqft2011 Greenwood St, North Pole, AK 99705For SaleMLS ID #160858, Jon Majors. GFMLS
- $421,5003 bd2 ba1.4k sqft2756 W 3rd Ave, North Pole, AK 99705For SaleMLS ID #160346, Rylieh Bodyfelt. GFMLS
- $365,0003 bd2 ba2k sqft2733 Salmon Ct, North Pole, AK 99705For SaleMLS ID #160313, Jennifer Colom. GFMLS
- $399,9003 bd2 ba1.3k sqft2657 Desert Eagle Loop, Fairbanks, AK 99705For SaleMLS ID #160453, Dino DeAngelis. GFMLS
- $369,9003 bd2 ba1.2k sqft2469 Baby Bell Dr, North Pole, AK 99705For SaleMLS ID #160857, Jon Majors. GFMLS
- $425,0003 bd3 ba1.5k sqft2375 Lindsborg Dr, North Pole, AK 99705For SaleMLS ID #160688, Dino DeAngelis. GFMLS
- $465,0003 bd2 ba1.6k sqft543 Carl Crosman Way, North Pole, AK 99705For SaleMLS ID #160649, Heather Weber. GFMLS
- $363,0003 bd2 ba1.1k sqft2039 Aaron Ave, North Pole, AK 99705For SaleMLS ID #160848, JT Morgan. GFMLS
- $324,9002 bd2 ba1.4k sqft2301 Sunflower Loop, North Pole, AK 99705For SaleMLS ID #160868, Shelley Munoz. GFMLS
- $369,9003 bd2 ba1.9k sqft2997 Vfw St, North Pole, AK 99705For SaleMLS ID #160640, Dino DeAngelis. GFMLS
- $354,9003 bd2 ba1.3k sqft3906 Ismo Dr, North Pole, AK 99705For SaleMLS ID #160854, Butch Currier. GFMLS
- $449,9003 bd3 ba1.4k sqft2792 W 3rd Ave, North Pole, AK 99705For SaleMLS ID #160228, Mike VanSickle. GFMLS
- $439,9004 bd2 ba1.6k sqft1130 Marsh Laurel Ave, North Pole, AK 99705For SaleMLS ID #160373, Jaquie Turner. GFMLS
