
Welcome to your own slice of Alaska! Built in 2018, this beautifully maintained ranch-style home sits on a private, tree-lined lot, offering the perfect combination of modern finishes and peaceful surroundings. Inside, you'll find an open-concept floor plan with vaulted ceilings and durable luxury vinyl plank flooring throughout the main living areas. The spacious kitchen is the heart of the home, featuring a large center island, solid countertops, stainless steel appliances, tile backsplash, and plenty of cabinetry—perfect for everyday living and entertaining! The primary suite offers a relaxing retreat with a generous walk-in closet and a beautifully appointed ensuite featuring double vanity and a tiled walk-in shower. Two additional bedrooms provide flexibility for your personal needs. Outside, enjoy the privacy and tranquility of your spacious lot surrounded by mature trees, while the attached two-car garage and storage shed provide plenty of room for vehicles, tools, and Alaska toys. If you've been searching for newer construction with one-level living, modern finishes, and a peaceful setting then this home is one you won't want to miss.
For sale
$435,000
2095 Starfox Dr, North Pole, AK 99705
3beds
1,640sqft
Single Family Residence
Built in 2018
0.9 Acres Lot
$-- Zestimate®
$265/sqft
$-- HOA
What's special
One-level livingOpen-concept floor planVaulted ceilingsStorage shedTiled walk-in showerStainless steel appliancesSpacious kitchen
- 37 days
- 413
- 34
Likely to sell faster than
Zillow last checked:
Listing updated:
Listed by:
Nicole L Chausse 907-687-7686,
SOMERS SOTHEBY'S
Source: GFMLS,MLS#: 160865
Facts & features
Interior
Bedrooms & bathrooms
- Bedrooms: 3
- Bathrooms: 2
- Full bathrooms: 2
Heating
- Radiant Floor
Appliances
- Included: Range/Oven, Dishwasher, Refrigerator, Washer, Dryer, Water Softener
Features
- Walk-In Closet(s), HRV
- Flooring: Vinyl
- Windows: Vinyl
- Basement: Crawl Space
Interior area
- Total structure area: 1,640
- Total interior livable area: 1,640 sqft
Property
Parking
- Total spaces: 2
- Parking features: Heated Garage, Garage Door Opener
- Attached garage spaces: 2
Features
- Patio & porch: Deck/Patio
- Exterior features: Lawn, Natural
Lot
- Size: 0.9 Acres
Details
- Parcel number: 670863
- Zoning: UNKNOWN
- Zoning description: General Use District - 1
Construction
Type & style
- Home type: SingleFamily
- Architectural style: Ranch
- Property subtype: Single Family Residence
Materials
- Vinyl Siding, Furred Out
- Foundation: All Weather Wood
- Roof: Shingle
Condition
- 6-10 yrs
- New construction: No
- Year built: 2018
Utilities & green energy
- Gas: Oil
- Sewer: Private Sewer
- Water: Private
Community & HOA
Community
- Security: Smoke Detector(s)
- Subdivision: Endeavor Subdivision
Location
- Region: North Pole
Financial & listing details
- Price per square foot: $265/sqft
- Tax assessed value: $364,656
- Annual tax amount: $5,615
- Price range: $435K - $435K
- Date on market: 7/27/2026
- Listing terms: Cash/Refinance
Estimated market value
Not available
Estimated sales range
Not available
Not available
Price history
| Date | Event | Price |
|---|---|---|
| 7/27/2026 | Listed for sale | $435,000+8.8%$265/sqft |
Source:  GFMLS #160865 Report a problem GFMLS #160865 Report a problem | ||
| 4/20/2023 | Sold | -- |
Source: Agent Provided Report a problem | ||
| 2/24/2023 | Listed for sale | $399,900$244/sqft |
Source: GFMLS #151947 Report a problem | ||
Public tax history
| Year | Property taxes | Tax assessment |
|---|---|---|
| 2025 | $5,615 +1.9% | $364,656 +1.6% |
| 2024 | $5,512 +15.2% | $358,999 |
| 2023 | $4,786 -0.7% | $358,999 +9.5% |
| 2022 | $4,821 +1.9% | $327,889 +10.7% |
| 2021 | $4,733 +3.2% | $296,167 +3.8% |
| 2020 | $4,586 +0% | $285,436 +10.2% |
| 2018 | $4,585 +1486.9% | $259,076 +1338.9% |
| 2017 | $289 | $18,005 |
| 2016 | $289 | $18,005 |
| 2015 | -- | -- |
Find assessor info on the county website
Monthly payment
Est. payment
Payment breakdown
Explore the cost of this home by adjusting the details. Changes won't be saved.Climate risks
Neighborhood: 99705
Nearby schools
Schools provided by the listing agent
- Elementary: Tickasuk Brown Elementary
- Middle: N. Pole Middle
- High: N. Pole High
Source: GFMLS. This data may not be complete. We recommend contacting the local school district to confirm school assignments for this home.
Similar homes
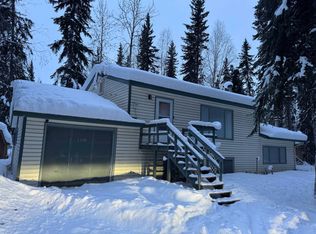
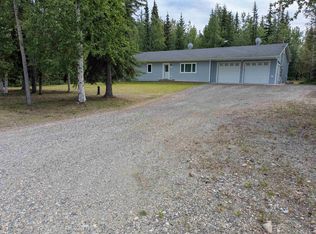
- $424,9003 bd2 ba1.4k sqft3208 Nate Cir, North Pole, AK 99705For Sale
 MLS ID #160880, Mike VanSickle. GFMLS
 - $449,9003 bd3 ba1.9k sqft635 W 4th Ave, North Pole, AK 99705For Sale
 MLS ID #160634, Miriam Robbe. GFMLS
 - $439,9003 bd3 ba1.6k sqft1298 Atigun St, North Pole, AK 99705For Sale
 MLS ID #161029, Jon Majors. GFMLS
 - $410,0003 bd2 ba1.4k sqft2756 W 3rd Ave, North Pole, AK 99705For Sale
 MLS ID #160346, Rylieh Bodyfelt. GFMLS
