Custom-built North Pole ranch home with pond views, RV parking, and nearly an acre! Built in 2009, this well-maintained 3-bedroom, 2-bath home at 2462 Baby Bell Drive offers 1,378 square feet of comfortable single-level living on a private .96-acre lot. The property makes a strong first impression with clean curb appeal, a manicured lawn, mature trees, a covered front porch, finished patio/deck area, and an attached heated 2-car garage. The exterior is set up for easy outdoor living with RV parking, garden space, wooded surroundings, pond views, and a sprinkler system to help maintain the lawn. Inside, the home features a practical open layout with vaulted ceilings, natural light, and a comfortable flow between the living room, dining area, and kitchen. Recent updates include new carpet, fresh interior paint, new window shutters, new kitchen flooring, and updated bathroom vanities, giving the home a clean and refreshed feel. The kitchen offers generous cabinet and counter space, a breakfast bar, and a layout that works well for everyday living and entertaining. The primary suite includes its own private bathroom, while the additional bedrooms provide flexibility for guests, office space, hobbies, or storage. Main-level laundry adds everyday convenience. Located in the North Pole area near schools, local amenities, and commuter routes, this home offers a strong combination of privacy, updates, garage space, land, pond views, and practical Alaskan features. If you are looking for a clean custom-built single-level home with land, views, and functional outdoor space, 2462 Baby Bell Drive is worth seeing in person. Schedule your private showing today!
For sale
Price cut: $15K (7/31)
$414,900
2462 Baby Bell Dr, North Pole, AK 99705
3beds
1,378sqft
:
Get pre-qualified$2,798/mo
Single Family Residence
Built in 2009
0.96 Acres Lot
$412,500 Zestimate®
$301/sqft
$-- HOA
What's special
Clean curb appealPractical open layoutManicured lawnPond viewsMature treesWooded surroundingsNearly an acre
- 49 days |
- 343 |
- 27 |
Zillow last checked:
Listing updated:
Listed by:
Gary Gallemore 907-371-3070,
ALASKA PROPERTY ADVISORS,
Gary Gallemore
Source: GFMLS,MLS#: 160481
Facts & features
Interior
Bedrooms & bathrooms
- Bedrooms: 3
- Bathrooms: 2
- Full bathrooms: 2
Rooms
- Room types: Master Suite
Heating
- Hot Water
Appliances
- Included: Range/Oven, Dishwasher, Refrigerator, Water Softener
- Laundry: Main Level
Features
- Vaulted Ceiling(s)
- Flooring: Laminate
- Windows: Double Pane Windows
- Basement: Crawl Space
Interior area
- Total structure area: 1,378
- Total interior livable area: 1,378 sqft
Property
Parking
- Total spaces: 2
- Parking features: RV Access/Parking, Heated Garage, Garage Door Opener
- Attached garage spaces: 2
Features
- Patio & porch: Covered
- Exterior features: Lawn, Garden, Internet Available, Telephone Service
- Has view: Yes
- View description: Pond
- Has water view: Yes
- Water view: Pond
- Waterfront features: Pond
Lot
- Size: 0.96 Acres
Details
- Parcel number: 0591084
- Zoning: N/A
- Zoning description: Rural Residential District
Construction
Type & style
- Home type: SingleFamily
- Architectural style: Ranch
- Property subtype: Single Family Residence
Materials
- Vinyl Siding, 2x6
- Foundation: Other
- Roof: Shingle
Condition
- 16-20 yrs
- New construction: No
- Year built: 2009
Utilities & green energy
- Gas: Oil
- Sewer: Private Sewer
- Water: Private
- Utilities for property: Cable Connected
Community & HOA
Community
- Security: Smoke Detector(s)
- Subdivision: Staley Estates 2nd Addition
Location
- Region: North Pole
Financial & listing details
- Price per square foot: $301/sqft
- Tax assessed value: $319,156
- Annual tax amount: $4,247
- Price range: $414.9K - $414.9K
- Date on market: 6/24/2026
- Listing terms: Cash/Refinance
- Road surface type: Gravel
Estimated market value
$412,500
$392,000 - $433,000
$2,419/mo
Price history
| Date | Event | Price |
|---|---|---|
| 7/31/2026 | Price change | $414,900-3.5%$301/sqft |
Source:  GFMLS #160481 Report a problem GFMLS #160481 Report a problem | ||
| 6/24/2026 | Listed for sale | $429,900$312/sqft |
Source: GFMLS #160481 Report a problem | ||
Public tax history
| Year | Property taxes | Tax assessment |
|---|---|---|
| 2025 | $4,247 +2% | $319,156 +1.5% |
| 2024 | $4,162 +1.3% | $314,425 |
| 2023 | $4,110 +0.8% | $314,425 +10.7% |
| 2022 | $4,077 +4.3% | $284,048 +12.6% |
| 2021 | $3,910 +3.8% | $252,353 +4.1% |
| 2020 | $3,767 +15.6% | $242,337 +6.3% |
| 2018 | $3,258 -5.3% | $227,934 -2.1% |
| 2017 | $3,441 | $232,757 |
| 2016 | $3,441 -1.5% | $232,757 +3.4% |
| 2015 | $3,493 | $225,124 |
| 2014 | $3,493 | $225,124 |
| 2013 | -- | $225,124 -0.9% |
| 2012 | -- | $227,186 -0.1% |
| 2011 | -- | $227,495 +4.4% |
| 2010 | -- | $218,009 |
Find assessor info on the county website
Monthly payment
Est. payment
Payment breakdown
Explore the cost of this home by adjusting the details. Changes won't be saved.Climate risks
Neighborhood: 99705
Nearby schools
GreatSchools rating
- 5/10Badger Road Elementary SchoolGrades: PK-5Distance: 0.5 mi
- 6/10North Pole Middle SchoolGrades: 6-8Distance: 4.1 mi
- 3/10North Pole High SchoolGrades: 9-12Distance: 3.8 mi
Schools provided by the listing agent
- Elementary: North Pole
- Middle: N. Pole Middle
- High: N. Pole High
Source: GFMLS. This data may not be complete. We recommend contacting the local school district to confirm school assignments for this home.
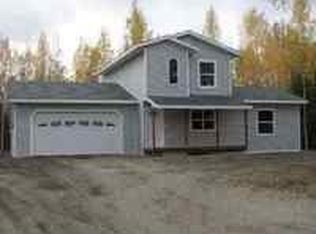
- $371,900-- bd1 ba1.3k sqft2488 Baby Bell Dr, North Pole, AK 99705Off Market
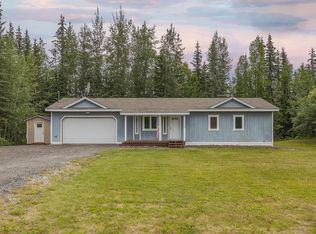
- $369,9003 bd2 ba1.2k sqft2469 Baby Bell Dr, North Pole, AK 99705For Sale
- $--3 bd2 ba1.1k sqft2444 Baby Bell Dr, North Pole, AK 99705Sold

- $347,5003 bd2 ba1.1k sqft2459 Baby Bell Dr, North Pole, AK 99705Off Market

- $332,600-- bd1 ba1k sqft2481 Baby Bell Dr, North Pole, AK 99705Off Market
- $410,8003 bd2 ba1.6k sqft2506 Baby Bell Dr, Fairbanks, AK 99705Off Market
- $--3 bd2 ba1.1k sqft2522 Baby Bell Dr, North Pole, AK 99705Sold
- $--3 bd3 ba1.6k sqft2412 Baby Bell Dr, North Pole, AK 99705Sold
A local agent can set up tours, give advice and negotiate with sellers.
A local lender can help you make sure your offer is ready when you are.
Similar homes
- $369,9003 bd2 ba1.2k sqft2469 Baby Bell Dr, North Pole, AK 99705For SaleMLS ID #160857, Jon Majors. GFMLS
- $418,9003 bd3 ba1.5k sqft2375 Lindsborg Dr, North Pole, AK 99705For Sale
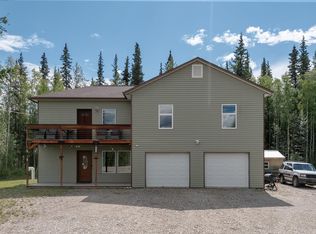 MLS ID #160688, Dino DeAngelis. GFMLS
 - $435,0003 bd2 ba1.6k sqft2095 Starfox Dr, North Pole, AK 99705For Sale
 MLS ID #160865, Nicole L Chausse. GFMLS
 - $429,0003 bd2 ba1.4k sqft3208 Nate Cir, North Pole, AK 99705For Sale
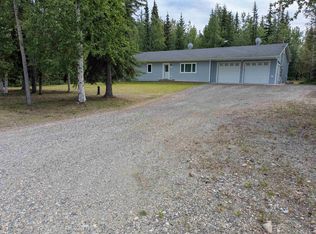 MLS ID #160880, Mike VanSickle. GFMLS
 - $421,5003 bd2 ba1.4k sqft2756 W 3rd Ave, North Pole, AK 99705For SaleMLS ID #160346, Rylieh Bodyfelt. GFMLS
- $485,0003 bd3 ba1.7k sqft2044 Aaron Ave, Fairbanks, AK 99705For SaleMLS ID #161004, Butch Currier. GFMLS
- $439,9004 bd2 ba1.6k sqft1130 Marsh Laurel Ave, North Pole, AK 99705For SaleMLS ID #160373, Jaquie Turner. GFMLS
- $379,0003 bd1 ba1.1k sqft1165 Brock Rd, North Pole, AK 99705For SaleMLS ID #160967, Codie L Wareham. GFMLS
- $363,0003 bd2 ba1.1k sqft2039 Aaron Ave, North Pole, AK 99705For SaleMLS ID #160848, JT Morgan. GFMLS
- $370,0003 bd2 ba1.7k sqft2621 Kalispell Loop, North Pole, AK 99705For SaleMLS ID #160261, Rylieh Bodyfelt. GFMLS
- $434,0003 bd3 ba1.6k sqft2777 W 3rd Ave, North Pole, AK 99705For SaleMLS ID #160657, Kristina Morris. GFMLS
- $395,0003 bd2 ba1.3k sqft488 Pleasure Dr, North Pole, AK 99705For SaleMLS ID #160144, Andie Ornelas. GFMLS
- $374,9003 bd2 ba1.7k sqft2011 Greenwood St, North Pole, AK 99705For SaleMLS ID #160858, Jon Majors. GFMLS
- $464,0003 bd3 ba1.9k sqft635 W 4th Ave, North Pole, AK 99705For SaleMLS ID #160634, Miriam Robbe. GFMLS
- $465,0003 bd2 ba1.6k sqft543 Carl Crosman Way, North Pole, AK 99705For SaleMLS ID #160649, Heather Weber. GFMLS
- $399,9003 bd2 ba1.3k sqft2657 Desert Eagle Loop, Fairbanks, AK 99705For SaleMLS ID #160453, Dino DeAngelis. GFMLS
- $437,4003 bd3 ba1.8k sqft700 Orion Dr, North Pole, AK 99705For SaleMLS ID #160662, Kristina Morris. GFMLS
- $389,9002 bd2 ba1.6k sqft2806 Eddie Ln, North Pole, AK 99705For SaleMLS ID #160898, Jewel Addison. GFMLS
- $485,0003 bd2 ba1.6k sqft2542 Bedford Loop, North Pole, AK 99705For SaleMLS ID #161012, Michelle Evans - Pelligra. GFMLS
- $280,0003 bd2 ba1.4k sqft2275 Redstone Rd, North Pole, AK 99705For SaleMLS ID #160999, McKenzie Scheuerer. GFMLS
