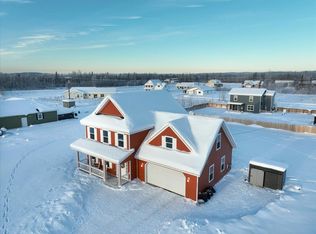
This beautiful home is Alaska-ready with a 5+ star energy rating, backup power option with included generator, and a heated oversized garage. Inside, you'll find many high quality finishes including radiant floor heat, solid surface countertops, and stainless steel appliances. The functional layout includes a beautiful kitchen, dining room, half bath, and formal living area with a fireplace downstairs. All bedrooms including the lovely primary suite are upstairs, plus a large bonus room that is currently being used as an additional bedroom! This space could also be a home school room, craft/hobby room, home theater, or epic gear room. Built in 2018, this home was awarded a 5+ star energy rating and the affordable utility history is available upon request so you can see the efficiency for yourself. For added peace of mind especially in winter months, the house is wired for generator back-up AND a duel-fuel DuroMax generator is included for the new owners. The oversized garage is large enough to fit two trucks or SUVs and also features an EV charger. Access to Fort Wainwright or Eielson Air Force Base is just minutes away, and commuting to Fairbanks or North Pole is a breeze via the well maintained Richardson Hwy just a few blocks away. If you're looking for a clean, move-in ready home, this one can't wait to meet you!
For sale
Price cut: $400 (7/16)
$474,500
635 W 4th Ave, North Pole, AK 99705
3beds
1,920sqft
Single Family Residence
Built in 2018
0.52 Acres Lot
$-- Zestimate®
$247/sqft
$-- HOA
What's special
Dining roomRadiant floor heatBeautiful kitchenStainless steel appliancesSolid surface countertopsHeated oversized garageHigh quality finishes
- 14 days |
- 388 |
- 24 |
Zillow last checked:
Listing updated:
Listed by:
Miriam Robbe 907-590-8711,
OP REALTY GROUP
Source: GFMLS,MLS#: 160634
Facts & features
Interior
Bedrooms & bathrooms
- Bedrooms: 3
- Bathrooms: 3
- Full bathrooms: 2
- Partial bathrooms: 1
Heating
- Radiant Floor, Fireplace(s), Fireplace
Appliances
- Included: Dishwasher, Microwave, Washer, Dryer
- Laundry: In Garage
Features
- HRV, Solid Type Countertop
- Windows: Vinyl, Triple Pane Windows
- Basement: Crawl Space
- Has fireplace: Yes
Interior area
- Total structure area: 1,920
- Total interior livable area: 1,920 sqft
Property
Parking
- Total spaces: 2
- Parking features: Heated Garage, Garage Door Opener
- Attached garage spaces: 2
Features
- Levels: Two
- Stories: 2
- Patio & porch: Deck/Patio
- Exterior features: Lawn, Internet Available
- Fencing: Fenced
Lot
- Size: 0.52 Acres
Details
- Parcel number: 0684741
- Zoning: Unk
- Zoning description: Two-Family Residential District
Construction
Type & style
- Home type: SingleFamily
- Property subtype: Single Family Residence
Materials
- Vinyl Siding, 2x6
- Foundation: Concrete Perimeter
- Roof: Shingle
Condition
- 6-10 yrs
- New construction: No
- Year built: 2018
Utilities & green energy
- Sewer: Private Sewer
- Water: Public
- Utilities for property: Natural Gas Connected
Community & HOA
Community
- Subdivision: FORD FOURTH EDITION
Location
- Region: North Pole
Financial & listing details
- Price per square foot: $247/sqft
- Tax assessed value: $413,723
- Annual tax amount: $6,524
- Price range: $474.5K - $474.5K
- Date on market: 7/7/2026
- Listing terms: Cash/Refinance
- Road surface type: Paved
Estimated market value
Not available
Estimated sales range
Not available
Not available
Price history
| Date | Event | Price |
|---|---|---|
| 7/16/2026 | Price change | $474,500-0.1%$247/sqft |
Source:  GFMLS #160634 Report a problem GFMLS #160634 Report a problem | ||
| 7/7/2026 | Listed for sale | $474,900+5.6%$247/sqft |
Source: GFMLS #160634 Report a problem | ||
| 7/24/2023 | Sold | -- |
Source: GFMLS #152214 Report a problem | ||
| 5/6/2023 | Price change | $449,900-2.2%$234/sqft |
Source: GFMLS #152214 Report a problem | ||
| 4/5/2023 | Listed for sale | $460,000$240/sqft |
Source: GFMLS #152214 Report a problem | ||
Public tax history
| Year | Property taxes | Tax assessment |
|---|---|---|
| 2025 | $6,524 +1.2% | $413,723 +0.9% |
| 2024 | $6,447 +15% | $410,093 |
| 2023 | $5,607 -3.7% | $410,093 +9.2% |
| 2022 | $5,824 +4% | $375,699 +11.2% |
| 2021 | $5,602 +7.5% | $337,957 +4.5% |
| 2020 | $5,211 | $323,447 |
Find assessor info on the county website
Monthly payment
Est. payment
Payment breakdown
Explore the cost of this home by adjusting the details. Changes won't be saved.Climate risks
Neighborhood: 99705
Nearby schools
GreatSchools rating
- 5/10North Pole Elementary SchoolGrades: PK-5Distance: 0.7 mi
- 6/10North Pole Middle SchoolGrades: 6-8Distance: 0.9 mi
- 3/10North Pole High SchoolGrades: 9-12Distance: 0.4 mi
Schools provided by the listing agent
- Elementary: North Pole
- Middle: N. Pole Middle
- High: N. Pole High
Source: GFMLS. This data may not be complete. We recommend contacting the local school district to confirm school assignments for this home.
- $456,900-- bd-- ba-- sqft638 W 4th, North Pole, AK 99705Off Market
- $--3 bd3 ba2.2k sqft645 W Fourth, North Pole, AK 99705Sold
- $530,9003 bd2 ba2.9k sqft650 W 4th Ave, North Pole, AK 99705Off Market
- $375,9003 bd2 ba1.6k sqft659 4th, North Pole, AK 99705Off Market
- $453,9003 bd3 ba2.1k sqft645 4th, North Pole, AK 99705Off Market
- $375,9003 bd2 ba1.6k sqft659 W Fourth, North Pole, AK 99705Off Market
- $--3 bd3 ba1.8k sqft2776 W 3rd Ave, North Pole, AK 99705Sold
- $--4 bd3 ba2.7k sqft640 W 4th Ave, North Pole, AK 99705Sold
A local agent can set up tours, give advice and negotiate with sellers.
A local lender can help you make sure your offer is ready when you are.
Similar homes
- $449,9003 bd3 ba1.4k sqft2792 W 3rd Ave, North Pole, AK 99705For Sale
 MLS ID #160228, Mike VanSickle. GFMLS
 - $435,0003 bd3 ba1.6k sqft2777 W 3rd Ave, North Pole, AK 99705For Sale
 MLS ID #160657, Kristina Morris. GFMLS
 - $421,5003 bd2 ba1.4k sqft2756 W 3rd Ave, North Pole, AK 99705For Sale
 MLS ID #160346, Rylieh Bodyfelt. GFMLS
 - $465,0003 bd3 ba2.1k sqft3335 Magneto Ct, Fairbanks, AK 99705For Sale
 MLS ID #160472, Jennifer Colom. GFMLS
 - $504,9004 bd3 ba2.8k sqft504 W 6th Ave, North Pole, AK 99705For SaleMLS ID #160349, Eric Tupper. GFMLS
- $549,9004 bd3 ba2.7k sqft631 W 6th Ave, North Pole, AK 99705For SaleMLS ID #160556, Dino DeAngelis. GFMLS
- $480,0003 bd3 ba1.7k sqft2758 W 2nd Ave, North Pole, AK 99705New ConstructionMLS ID #160403, Andrea Barker. GFMLS
- $460,0003 bd2 ba2.3k sqft2525 Dawson Rd, North Pole, AK 99705For SaleMLS ID #160399, Kelli Powers. GFMLS
- $425,0003 bd3 ba1.5k sqft2375 Lindsborg Dr, North Pole, AK 99705For SaleMLS ID #160688, Dino DeAngelis. GFMLS
- $429,9003 bd3 ba1.9k sqft730 Turner Dr, North Pole, AK 99705For SaleMLS ID #160617, Jewel Addison. GFMLS
- $479,9003 bd2 ba1.6k sqft2799 W 1st Ave, North Pole, AK 99705New ConstructionMLS ID #160254, Jerry Lymburner. GFMLS
- $499,9005 bd3 ba2.4k sqft1851 Mount Wrangell St, North Pole, AK 99705For SaleMLS ID #160643, Tate Harrell. GFMLS
- $419,0003 bd3 ba1.5k sqft2685 Desert Eagle Loop, Fairbanks, AK 99705For SaleMLS ID #159878, Amanda G Foster. GFMLS
- $449,9003 bd3 ba2.6k sqft3283 Lineman Ave, North Pole, AK 99705For SaleMLS ID #160317, Dino DeAngelis. GFMLS
- $384,0003 bd2 ba1.6k sqft684 Manley St, North Pole, AK 99705For SaleMLS ID #160565, Tate Harrell. GFMLS
- $399,9003 bd2 ba1.3k sqft2657 Desert Eagle Loop, Fairbanks, AK 99705For SaleMLS ID #160453, Dino DeAngelis. GFMLS
- $465,0003 bd2 ba2.1k sqft2891 Circle Loop Rd, North Pole, AK 99705For SaleMLS ID #160605, JT Morgan. GFMLS
- $440,0004 bd3 ba2.5k sqft1013 Hertha Turnaround, North Pole, AK 99705For SaleMLS ID #160540, Ariel Gallemore. GFMLS
- $429,9003 bd2 ba1.3k sqft2462 Baby Bell Dr, North Pole, AK 99705For SaleMLS ID #160481, Gary Gallemore. GFMLS
- $399,0003 bd2 ba1.6k sqft431 Andrea Dr, Fairbanks, AK 99705For SaleMLS ID #160603, Angie M Tallant. GFMLS
