Welcome home to a beautiful house on over an acre with a fenced-in back yard in one of the most desirable neighborhoods in North Pole. Enjoy the seclusion of the private, wooded lot with the convenience of all that North Pole has to offer just minutes away. Step inside from the covered front porch to enjoy the large living room that opens to the dining area and kitchen with bar seating. The kitchen features a new cooktop, and stainless steel fridge that is only 3 years old. A new pellet stove warms the space beautifully on cold winter days, and helps offset the cost of the propane heated radiant heat floors. There are 3 bedrooms and 2 full baths upstairs, along with an oversized bonus room perfect as a second living room, play area, or even a 4th bedroom. You'll enjoy the amazing Alaska summers in your fully fenced in back yard with pergola that's perfect for grilling or enjoy a camp fire. Centrally located between Eielson and Fort Wainwright for an easy commute, which ever way you go. Ask how this home could work for those looking to add a hangar for the grass strip and float pond down the street.
Pending
Price cut: $10K (7/15)
$465,000
3335 Magneto Ct, Fairbanks, AK 99705
3beds
2,164sqft
:
Get pre-qualified$3,102/mo
Single Family Residence
Built in 2018
1.2 Acres Lot
$-- Zestimate®
$215/sqft
$-- HOA
What's special
Over an acreCovered front porchPrivate wooded lotStainless steel fridgeNew cooktopKitchen with bar seating
- 35 days |
- 608 |
- 50 |
Likely to sell faster than
Zillow last checked:
Listing updated:
Listed by:
Jennifer Colom 907-987-5242,
SOMERS SOTHEBY'S
Source: GFMLS,MLS#: 160472
Facts & features
Interior
Bedrooms & bathrooms
- Bedrooms: 3
- Bathrooms: 3
- Full bathrooms: 2
- Partial bathrooms: 1
Rooms
- Room types: Family Room, Master Suite
Heating
- Radiant Floor, Pellet Stove
Appliances
- Included: Range/Oven, Dishwasher, Microwave, Refrigerator
- Laundry: Main Level
Features
- Walk-In Closet(s), HRV, Ceiling Fan(s)
- Flooring: Tile, Laminate
- Windows: Vinyl, Triple Pane Windows
- Basement: Crawl Space
Interior area
- Total structure area: 2,164
- Total interior livable area: 2,164 sqft
Property
Parking
- Total spaces: 2
- Parking features: RV Access/Parking, Detached/HTD, Garage Door Opener
- Garage spaces: 2
Features
- Levels: Two
- Stories: 2
- Patio & porch: Covered
- Exterior features: Airplane Access, Lawn, Internet Available
- Fencing: Fenced
Lot
- Size: 1.2 Acres
Details
- Parcel number: 0496090
- Zoning: unknown
- Zoning description: Rural Residential District
Construction
Type & style
- Home type: SingleFamily
- Property subtype: Single Family Residence
Materials
- Vinyl Siding, 2x6
- Foundation: Concrete Perimeter
- Roof: Shingle
Condition
- 6-10 yrs
- New construction: No
- Year built: 2018
Utilities & green energy
- Sewer: Private Sewer
- Water: Private
- Utilities for property: Propane
Community & HOA
Community
- Security: Security System, Smoke Detector(s)
- Subdivision: DRAKE ESTATES WEST 1ST ADDITION
Location
- Region: Fairbanks
Financial & listing details
- Price per square foot: $215/sqft
- Tax assessed value: $423,166
- Annual tax amount: $5,728
- Price range: $465K - $465K
- Date on market: 6/24/2026
- Listing terms: Cash/Refinance,Qualifying Assume
Estimated market value
Not available
Estimated sales range
Not available
Not available
Price history
| Date | Event | Price |
|---|---|---|
| 7/23/2026 | Pending sale | $465,000$215/sqft |
Source:  GFMLS #160472 Report a problem GFMLS #160472 Report a problem | ||
| 7/15/2026 | Price change | $465,000-2.1%$215/sqft |
Source: GFMLS #160472 Report a problem | ||
| 6/24/2026 | Listed for sale | $475,000+17.3%$220/sqft |
Source: GFMLS #160472 Report a problem | ||
| 8/2/2023 | Sold | -- |
Source:  AKMLS #23-5436 Report a problem AKMLS #23-5436 Report a problem | ||
| 6/28/2023 | Pending sale | $404,900$187/sqft |
Source: AKMLS #23-5436 Report a problem | ||
| 6/15/2023 | Listed for sale | $404,900$187/sqft |
Source: AKMLS #23-5436 Report a problem | ||
| 6/9/2023 | Pending sale | $404,900$187/sqft |
Source: AKMLS #23-5436 Report a problem | ||
| 6/7/2023 | Price change | $404,900-2.4%$187/sqft |
Source: GFMLS #152648 Report a problem | ||
| 5/23/2023 | Listed for sale | $414,900$192/sqft |
Source: GFMLS #152648 Report a problem | ||
| 10/10/2018 | Sold | -- |
Source: AKMLS #18-17966 Report a problem | ||
Public tax history
| Year | Property taxes | Tax assessment |
|---|---|---|
| 2025 | $5,728 +1.4% | $423,166 +0.9% |
| 2024 | $5,649 -9.2% | $419,254 |
| 2023 | $6,219 -3% | $419,254 +8.7% |
| 2022 | $6,411 +2.5% | $385,863 +13.4% |
| 2021 | $6,254 +3.8% | $340,368 +4.7% |
| 2020 | $6,027 +1854% | $325,070 +1721.7% |
| 2018 | $308 +10.5% | $17,844 |
| 2017 | $279 | $17,844 |
| 2016 | $279 +4.2% | $17,844 |
| 2015 | $268 | $17,844 |
Find assessor info on the county website
Monthly payment
Est. payment
Payment breakdown
Explore the cost of this home by adjusting the details. Changes won't be saved.Climate risks
Neighborhood: 99705
Nearby schools
GreatSchools rating
- 5/10Badger Road Elementary SchoolGrades: PK-5Distance: 3.7 mi
- 6/10North Pole Middle SchoolGrades: 6-8Distance: 1.2 mi
- 3/10North Pole High SchoolGrades: 9-12Distance: 1.5 mi
Schools provided by the listing agent
- Elementary: North Pole
- Middle: N. Pole Middle
- High: N. Pole High
Source: GFMLS. This data may not be complete. We recommend contacting the local school district to confirm school assignments for this home.
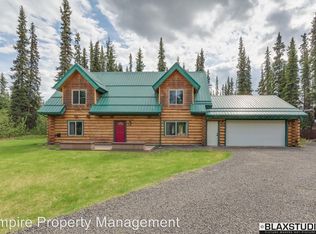
- $439,5003 bd2 ba1.7k sqft3015 Rudder Ct, Fairbanks, AK 99705Off Market
- $48,3161.768 Acres3345 Magneto Ct, Fairbanks, AK 99705Off Market
- $529,9004 bd3 ba2.1k sqft3325 Magneto Ct, North Pole, AK 99705Off Market
- $--1.78 AcresNhn Magneto Ct LOT 2, North Pole, AK 99705Sold

- $47,4141.475 Acres3350 Magneto Ct, Fairbanks, AK 99705Off Market
- $327,300-- bd1 ba1.1k sqft2350 Lori Ln, North Pole, AK 99705Off Market
- $364,8003 bd3 ba1.5k sqft3005 Rudder Ct, North Pole, AK 99705Off Market
- $402,200-- bd0 ba2.1k sqft3340 Magneto Ct, Fairbanks, AK 99705Off Market
A local agent can set up tours, give advice and negotiate with sellers.
A local lender can help you make sure your offer is ready when you are.
Similar homes
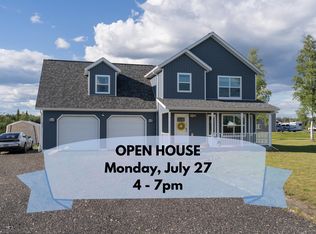
- $464,9003 bd3 ba1.9k sqft635 W 4th Ave, North Pole, AK 99705For Sale
 MLS ID #160634, Miriam Robbe. GFMLS
 - $449,9003 bd3 ba2.6k sqft3283 Lineman Ave, North Pole, AK 99705For Sale
 MLS ID #160317, Dino DeAngelis. GFMLS
 - $460,0003 bd2 ba2.3k sqft2525 Dawson Rd, North Pole, AK 99705For Sale
 MLS ID #160399, Kelli Powers. GFMLS
 - $450,0003 bd2 ba2.1k sqft2891 Circle Loop Rd, North Pole, AK 99705For Sale
 MLS ID #160605, JT Morgan. GFMLS
 - $499,9005 bd3 ba2.4k sqft1851 Mount Wrangell St, North Pole, AK 99705For SaleMLS ID #160643, Tate Harrell. GFMLS
- $440,0004 bd3 ba2.5k sqft1013 Hertha Turnaround, North Pole, AK 99705For SaleMLS ID #160540, Ariel Gallemore. GFMLS
- $449,9003 bd3 ba1.4k sqft2792 W 3rd Ave, North Pole, AK 99705For SaleMLS ID #160228, Mike VanSickle. GFMLS
- $449,9003 bd3 ba2.1k sqft3890 Hurst Rd, North Pole, AK 99705For SaleMLS ID #159774, Mike VanSickle. GFMLS
- $384,9003 bd2 ba1.7k sqft2011 Greenwood St, North Pole, AK 99705For SaleMLS ID #160858, Jon Majors. GFMLS
- $465,0003 bd2 ba1.6k sqft543 Carl Crosman Way, North Pole, AK 99705For SaleMLS ID #160649, Heather Weber. GFMLS
- $421,5003 bd2 ba1.4k sqft2756 W 3rd Ave, North Pole, AK 99705For SaleMLS ID #160346, Rylieh Bodyfelt. GFMLS
- $504,9004 bd3 ba2.8k sqft504 W 6th Ave, North Pole, AK 99705For SaleMLS ID #160349, Eric Tupper. GFMLS
- $480,0003 bd3 ba1.7k sqft2758 W 2nd Ave, North Pole, AK 99705New ConstructionMLS ID #160403, Andrea Barker. GFMLS
- $399,0003 bd2 ba1.5k sqft2916 Nikolai Ave, North Pole, AK 99705For SaleMLS ID #160402, Melissa Richardson. GFMLS
- $439,9003 bd2 ba1.9k sqft3870 Peter Hawk Ave, North Pole, AK 99705For SaleMLS ID #159565, Elizabeth Schok. GFMLS
- $365,0003 bd2 ba2k sqft2733 Salmon Ct, North Pole, AK 99705For SaleMLS ID #160313, Jennifer Colom. GFMLS
- $449,0002 bd2 ba1.8k sqft554 Steamboat Landing Rd, North Pole, AK 99705For SaleMLS ID #160677, Betsy Sanborn. GFMLS
- $425,0003 bd3 ba1.5k sqft2375 Lindsborg Dr, North Pole, AK 99705For SaleMLS ID #160688, Dino DeAngelis. GFMLS
- $300,0003 bd2 ba1.7k sqft3047 Super Cub Ln, North Pole, AK 99705For SaleMLS ID #160819, Morgan Macchione. GFMLS
- $429,9003 bd2 ba1.3k sqft2462 Baby Bell Dr, North Pole, AK 99705For SaleMLS ID #160481, Gary Gallemore. GFMLS
