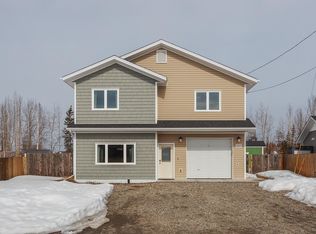
Some homes simply check the boxes. Others become the backdrop for the life you've built. Situated on a spacious corner lot, this thoughtfully designed 3-bedroom home has been exactly that for its current owners..a place to plant roots, grow gardens, welcome friends, and return to after long days exploring everything Interior Alaska has to offer. Inside, vaulted ceilings and an open-concept layout create a bright, inviting space where the kitchen, dining, and living areas all come together naturally. Granite countertops, stainless steel appliances, and abundant workspace make the kitchen as functional as it is beautiful, whether you're preparing a quick weeknight dinner or hosting a gathering with family and friends. The primary suite offers a comfortable retreat at the end of the day, complete with a walk-in closet and private bath. Radiant in-floor heat and energy-efficient construction help keep the home warm and comfortable through every season Alaska has to offer. Outside, the corner lot provides room to enjoy the midnight sun. The yard has been lovingly cared for, producing vegetables, flowers, and plenty of memories: from summer evenings spent tending the garden to countless games of fetch with the family dogs. Location is just another highlight. With convenient access to both Fort Wainwright and Eielson Air Force Base, this home has made commuting simple while still allowing its owners to fully embrace the Interior Alaska lifestyle. Whether it's a weekend adventure, an evening at a local event, or a quick trip into town, you'll appreciate having the perfect home base to return to at the end of the day. Warm, welcoming, and beautifully maintained, 2756 W 3rd Ave may just be your new home!
For sale
Price cut: $18.5K (7/17)
$421,500
2756 W 3rd Ave, North Pole, AK 99705
3beds
1,410sqft
Single Family Residence
Built in 2018
0.52 Acres Lot
$-- Zestimate®
$299/sqft
$-- HOA
What's special
Open-concept layoutVaulted ceilingsRadiant in-floor heatStainless steel appliancesWalk-in closetGranite countertopsEnergy-efficient construction
- 81 days
- 225
- 18
Zillow last checked:
Listing updated:
Listed by:
Rylieh Bodyfelt 907-750-6930,
SOMERS SOTHEBY'S
Source: GFMLS,MLS#: 160346
Facts & features
Interior
Bedrooms & bathrooms
- Bedrooms: 3
- Bathrooms: 2
- Full bathrooms: 2
Heating
- Radiant Floor
Appliances
- Included: Range/Oven, Dishwasher, Refrigerator
- Laundry: Main Level
Features
- HRV, Solid Type Countertop
- Flooring: Vinyl
- Windows: Triple Pane Windows
- Basement: Crawl Space
Interior area
- Total structure area: 1,410
- Total interior livable area: 1,410 sqft
Property
Parking
- Total spaces: 2
- Parking features: Heated Garage
- Attached garage spaces: 2
Features
- Exterior features: Lawn, Internet Available
- Has view: Yes
- View description: City, None
Lot
- Size: 0.52 Acres
Details
- Parcel number: 0684701
- Zoning: UNK
- Zoning description: Two-Family Residential District
Construction
Type & style
- Home type: SingleFamily
- Architectural style: Ranch
- Property subtype: Single Family Residence
Materials
- Vinyl Siding, 2x6
- Foundation: Block
- Roof: Shingle
Condition
- 6-10 yrs
- New construction: No
- Year built: 2018
Utilities & green energy
- Sewer: Private Sewer
- Water: Public
- Utilities for property: Cable Connected, Propane
Community & HOA
Community
- Security: Smoke Detector(s)
- Subdivision: FORD FOURTH EDITION
Location
- Region: North Pole
Financial & listing details
- Price per square foot: $299/sqft
- Price range: $421.5K - $421.5K
- Date on market: 6/11/2026
- Listing terms: Cash/Refinance
- Road surface type: Paved
Estimated market value
Not available
Estimated sales range
Not available
Not available
Price history
| Date | Event | Price |
|---|---|---|
| 7/17/2026 | Price change | $421,500-4.2%$299/sqft |
Source:  GFMLS #160346 Report a problem GFMLS #160346 Report a problem | ||
| 6/11/2026 | Listed for sale | $440,000$312/sqft |
Source: GFMLS #160346 Report a problem | ||
Public tax history
Tax history is unavailable.
Monthly payment
Est. payment
Payment breakdown
Explore the cost of this home by adjusting the details. Changes won't be saved.Climate risks
Neighborhood: 99705
Nearby schools
Schools provided by the listing agent
- Elementary: North Pole
- Middle: N. Pole Middle
- High: N. Pole High
Source: GFMLS. This data may not be complete. We recommend contacting the local school district to confirm school assignments for this home.


Similar homes
- $424,9003 bd3 ba1.6k sqft2777 W 3rd Ave, North Pole, AK 99705For Sale
 MLS ID #160657, Kristina Morris. GFMLS
 - $449,9003 bd3 ba1.9k sqft635 W 4th Ave, North Pole, AK 99705For Sale
 MLS ID #160634, Miriam Robbe. GFMLS
 - $399,9003 bd2 ba1.3k sqft2657 Desert Eagle Loop, Fairbanks, AK 99705For Sale
 MLS ID #160453, Dino DeAngelis. GFMLS
 - $409,9003 bd3 ba1.5k sqft2685 Desert Eagle Loop, Fairbanks, AK 99705For Sale
 MLS ID #159878, Amanda G Foster. GFMLS
