Set on just over an acre, 1298 Atigun offers a great combination of comfortable living space, energy efficiency, and an outdoor setting that stands out. Built in 2010, this well-maintained 3-bedroom, 2.5-bath home features 1,693 square feet and a 5+ Star Energy Rating. Inside, you'll find an updated kitchen, abundant natural light, laminate flooring, and a functional layout designed for everyday living. A spacious bonus room provides additional flexibility for an office, den, hobby room, or second living area. The attached heated 2-car garage offers plenty of room for vehicles, tools, gear, and recreational equipment. Outside is where this property really separates itself. The 1.04-acre lot features an expansive lawn, garden area, RV parking, two spacious decks, and a picturesque pond that adds character to the property and creates a great backdrop for enjoying Alaska's summer months. With thoughtful updates, efficient hot-water baseboard heat, a heated garage, generous indoor and outdoor space, and a setting you won't find with every North Pole property, 1298 Atigun is ready for its next owner. Schedule your showing today.
For sale
$439,900
1298 Atigun St, North Pole, AK 99705
3beds
1,693sqft
Single Family Residence
Built in 2010
1.04 Acres Lot
$-- Zestimate®
$260/sqft
$-- HOA
What's special
Garden areaExpansive lawnTwo spacious decksAbundant natural lightRv parkingEfficient hot-water baseboard heatPicturesque pond
- 60 days
- 302
- 38
Zillow last checked:
Listing updated:
Listed by:
Jon Majors 907-388-4796,
MAJORS REALTY GROUP, LLC,
Erin Beauchamp
Source: GFMLS,MLS#: 161029
Facts & features
Interior
Bedrooms & bathrooms
- Bedrooms: 3
- Bathrooms: 3
- Full bathrooms: 2
- Partial bathrooms: 1
Heating
- Radiant Floor
Appliances
- Included: Range/Oven, Dishwasher, Microwave, Refrigerator, Water Softener
Features
- Solid Type Countertop
- Flooring: Laminate
- Windows: Vinyl, Double Pane Windows
- Basement: Crawl Space
Interior area
- Total structure area: 1,693
- Total interior livable area: 1,693 sqft
Property
Parking
- Total spaces: 2
- Parking features: RV Access/Parking, Heated Garage, Garage Door Opener
- Attached garage spaces: 2
Features
- Levels: Two
- Stories: 2
- Patio & porch: Deck/Patio
- Exterior features: Lawn, Garden, Natural, Internet Available, Telephone Service
- Has view: Yes
- View description: Territorial, Water, Pond
- Has water view: Yes
- Water view: Water,Pond
- Waterfront features: Pond
Lot
- Size: 1.04 Acres
Details
- Parcel number: 585653
- Zoning: unknown
- Zoning description: General Use District - 1
Construction
Type & style
- Home type: SingleFamily
- Property subtype: Single Family Residence
Materials
- Vinyl Siding, 2x6
- Foundation: Insulated Block
- Roof: Shingle
Condition
- 16-20 yrs
- New construction: No
- Year built: 2010
Utilities & green energy
- Gas: Oil
- Sewer: Private Sewer
Community & HOA
Community
- Security: Smoke Detector(s)
- Subdivision: Howell Estates
Location
- Region: North Pole
Financial & listing details
- Price per square foot: $260/sqft
- Tax assessed value: $337,709
- Annual tax amount: $4,150
- Price range: $439.9K - $439.9K
- Date on market: 8/13/2026
- Listing terms: Cash/Refinance
- Road surface type: Gravel, Dirt
Estimated market value
Not available
Estimated sales range
Not available
Not available
Price history
| Date | Event | Price |
|---|---|---|
| 8/13/2026 | Listed for sale | $439,900+17.3%$260/sqft |
Source:  GFMLS #161029 Report a problem GFMLS #161029 Report a problem | ||
| 4/24/2024 | Sold | -- |
Source: GFMLS #153640 Report a problem | ||
| 2/29/2024 | Pending sale | $374,900$221/sqft |
Source: GFMLS #153640 Report a problem | ||
| 1/7/2024 | Price change | $374,900-1.3%$221/sqft |
Source: GFMLS #153640 Report a problem | ||
| 9/25/2023 | Price change | $379,900-1.3%$224/sqft |
Source: GFMLS #153640 Report a problem | ||
| 9/9/2023 | Price change | $384,900-1.3%$227/sqft |
Source: GFMLS #153640 Report a problem | ||
| 9/1/2023 | Listed for sale | $389,900$230/sqft |
Source: GFMLS #153640 Report a problem | ||
| 7/5/2012 | Sold | -- |
Source:  AKMLS #12-7085 Report a problem AKMLS #12-7085 Report a problem | ||
Public tax history
| Year | Property taxes | Tax assessment |
|---|---|---|
| 2025 | $4,150 -12.5% | $337,709 +0.9% |
| 2024 | $4,743 +3.7% | $334,794 +2.5% |
| 2023 | $4,572 -2.7% | $326,741 +9.9% |
| 2022 | $4,699 +3.1% | $297,367 +14.2% |
| 2021 | $4,560 +3% | $260,403 +3.9% |
| 2020 | $4,428 +12.1% | $250,677 +4% |
| 2018 | $3,949 +8.5% | $240,966 -2.3% |
| 2017 | $3,640 | $246,535 |
| 2016 | $3,640 +17.1% | $246,535 +1.6% |
| 2015 | $3,109 | $242,678 |
| 2014 | $3,109 | $242,678 +3.3% |
| 2013 | -- | $234,897 -0.5% |
| 2012 | -- | $236,032 -0.5% |
| 2011 | -- | $237,210 |
Find assessor info on the county website
Monthly payment
Est. payment
Payment breakdown
Explore the cost of this home by adjusting the details. Changes won't be saved.Climate risks
Neighborhood: 99705
Nearby schools
Schools provided by the listing agent
- Elementary: Anne Wien
- Middle: N. Pole Middle
- High: N. Pole High
Source: GFMLS. This data may not be complete. We recommend contacting the local school district to confirm school assignments for this home.
Similar homes
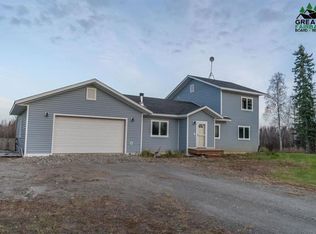
- $415,0003 bd2 ba1.5k sqft1359 Roma St, North Pole, AK 99705For Sale
 MLS ID #161306, Lisa Supino. GFMLS
 - $484,9003 bd3 ba1.7k sqft2044 Aaron Ave, Fairbanks, AK 99705For Sale
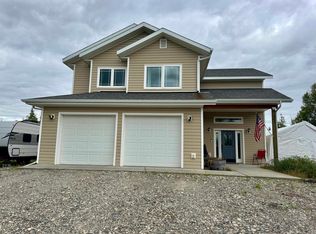 MLS ID #161004, Butch Currier. GFMLS
 - $435,0003 bd2 ba1.6k sqft2095 Starfox Dr, North Pole, AK 99705For Sale
 MLS ID #160865, Nicole L Chausse. GFMLS
 - $425,0003 bd2 ba1.9k sqft3870 Peter Hawk Ave, North Pole, AK 99705For Sale
 MLS ID #161526, Elizabeth Schok. GFMLS
