Discover this beautiful North Pole ranch home on nearly an acre in a quiet neighborhood. Conveniently located near Fort Wainwright and Eielson Air Force Base, it is about a 20-minute drive to Fairbanks. The open-concept living area features a pellet stove that adds warmth on cold winter nights while helping reduce heating costs. Combined with radiant heated floors, this home offers comfort and efficiency throughout. The fully updated kitchen includes stainless steel appliances, refreshed cabinetry, and expansive solid-surface countertops. Both bathrooms feature bright, modern finishes. The spacious primary suite includes a large walk-in closet and is thoughtfully separated from the other bedrooms. Outside, enjoy a large driveway, fenced yard, and private back deck. This home has everything you’re looking for—come see it today!
For sale
$395,000
3400 Dundee Loop, North Pole, AK 99705
3beds
1,486sqft
Single Family Residence
Built in 2004
0.9 Acres Lot
$-- Zestimate®
$266/sqft
$-- HOA
What's special
Pellet stoveNearly an acreLarge walk-in closetStainless steel appliancesLarge drivewayFenced yardSpacious primary suite
- 46 days
- 332
- 50
Zillow last checked:
Listing updated:
Listed by:
Dino DeAngelis 907-978-7858,
ALASKA LIFE REALTY
Source: GFMLS,MLS#: 161195
Facts & features
Interior
Bedrooms & bathrooms
- Bedrooms: 3
- Bathrooms: 2
- Full bathrooms: 2
Rooms
- Room types: Master Suite
Heating
- Radiant Floor, Pellet Stove
Appliances
- Included: Dishwasher, Microwave, Refrigerator, Water Softener
- Laundry: Main Level
Features
- Walk-In Closet(s), Ceiling Fan(s)
- Flooring: Vinyl
- Windows: Vinyl, Triple Pane Windows
- Basement: Crawl Space
Interior area
- Total structure area: 1,486
- Total interior livable area: 1,486 sqft
Property
Parking
- Total spaces: 4
- Parking features: RV Access/Parking, Heated Garage, Garage Door Opener
- Attached garage spaces: 2
Features
- Exterior features: Lawn, Garden, Natural, Internet Available
- Fencing: Fenced
- Has view: Yes
- View description: Territorial
Lot
- Size: 0.9 Acres
Details
- Additional structures: Shed(s)
- Parcel number: 0418951
- Zoning: Unk
- Zoning description: General Use District - 1
Construction
Type & style
- Home type: SingleFamily
- Architectural style: Ranch
- Property subtype: Single Family Residence
Materials
- Lap Siding, 2x6
- Foundation: Concrete Perimeter
- Roof: Shingle
Condition
- 16-20 yrs
- New construction: No
- Year built: 2004
Utilities & green energy
- Gas: Oil
- Sewer: Private Sewer
- Water: Private
Community & HOA
Community
- Subdivision: McNeal Estates 1st Addition
Location
- Region: North Pole
Financial & listing details
- Price per square foot: $266/sqft
- Tax assessed value: $345,223
- Annual tax amount: $4,601
- Price range: $395K - $395K
- Date on market: 9/2/2026
- Listing terms: Cash/Refinance
Estimated market value
Not available
Estimated sales range
Not available
Not available
Price history
| Date | Event | Price |
|---|---|---|
| 10/2/2026 | Listed for sale | $395,000$266/sqft |
Source:  GFMLS #161195 Report a problem GFMLS #161195 Report a problem | ||
| 9/11/2026 | Pending sale | $395,000$266/sqft |
Source: GFMLS #161195 Report a problem | ||
| 9/2/2026 | Listed for sale | $395,000+9.7%$266/sqft |
Source: GFMLS #161195 Report a problem | ||
| 6/22/2023 | Listed for sale | $360,000+22.1%$242/sqft |
Source: GFMLS #152940 Report a problem | ||
| 4/1/2021 | Sold | -- |
Source: Agent Provided Report a problem | ||
| 2/9/2021 | Listed for sale | $294,900+11.3%$198/sqft |
Source: GOLD STANDARD REAL ESTATE #146112 Report a problem | ||
| 10/18/2018 | Listing removed | $1,750$1/sqft |
Source: Owner Report a problem | ||
| 9/25/2018 | Price change | $1,750-7.9%$1/sqft |
Source: Owner Report a problem | ||
| 9/20/2018 | Listed for rent | $1,900$1/sqft |
Source: Owner Report a problem | ||
| 9/20/2018 | Listing removed | $264,900$178/sqft |
Source: Hedgecock Group Real Estate #10514084 Report a problem | ||
| 8/18/2018 | Price change | $264,900-1.9%$178/sqft |
Source: Hedgecock Group Real Estate #10514084 Report a problem | ||
| 7/22/2018 | Price change | $269,900-1.8%$182/sqft |
Source: Hedgecock Group Real Estate #10514084 Report a problem | ||
| 7/14/2018 | Listed for sale | $274,900+13.4%$185/sqft |
Source: Hedgecock Group Real Estate #10514084 Report a problem | ||
| 4/10/2011 | Listing removed | $242,500$163/sqft |
Source: Jack Keller Inc., REALTORS #R4595785 Report a problem | ||
| 4/9/2011 | Price change | $242,500-1%$163/sqft |
Source: Jack Keller Inc., REALTORS #R4595785 Report a problem | ||
| 2/26/2011 | Listed for sale | $245,000$165/sqft |
Source: Jack Keller Inc., REALTORS #R4595785 Report a problem | ||
Public tax history
| Year | Property taxes | Tax assessment |
|---|---|---|
| 2025 | $4,601 +2.1% | $345,223 +1.6% |
| 2024 | $4,505 -11.8% | $339,934 0% |
| 2023 | $5,107 -2.7% | $340,022 +9.4% |
| 2022 | $5,247 +1.6% | $310,940 +12.4% |
| 2021 | $5,166 +4% | $276,688 +5.1% |
| 2020 | $4,967 +42.5% | $263,218 +8.5% |
| 2018 | $3,485 -6.6% | $242,708 +1.1% |
| 2017 | $3,730 | $240,067 +2.2% |
| 2016 | $3,730 +6.8% | $234,884 +3.4% |
| 2015 | $3,492 | $227,186 0% |
| 2014 | $3,492 | $227,274 0% |
| 2013 | -- | $227,362 -1% |
| 2012 | -- | $229,626 -0.1% |
| 2011 | -- | $229,802 +3.5% |
| 2010 | -- | $222,043 +1.9% |
| 2009 | -- | $217,897 -1.6% |
| 2008 | -- | $221,329 -2.3% |
| 2007 | $3,574 +10.4% | $226,512 +12.7% |
| 2005 | $3,239 | $200,920 |
Find assessor info on the county website
Monthly payment
Est. payment
Payment breakdown
Explore the cost of this home by adjusting the details. Changes won't be saved.Climate risks
Neighborhood: 99705
Nearby schools
Schools provided by the listing agent
- Elementary: Tickasuk Brown Elementary
- Middle: N. Pole Middle
- High: N. Pole High
Source: GFMLS. This data may not be complete. We recommend contacting the local school district to confirm school assignments for this home.

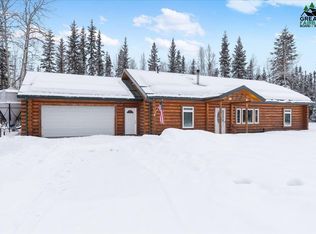
Similar homes
- $419,9003 bd2 ba1.4k sqft3208 Nate Cir, North Pole, AK 99705For Sale
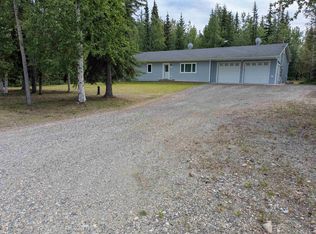 MLS ID #160880, Mike VanSickle. GFMLS
 - $399,9003 bd3 ba1.5k sqft2685 Desert Eagle Loop, Fairbanks, AK 99705For Sale
 MLS ID #161552, David Foster. GFMLS
 - $374,0003 bd2 ba1.5k sqft1185 Cloverleaf Dr, North Pole, AK 99705For Sale
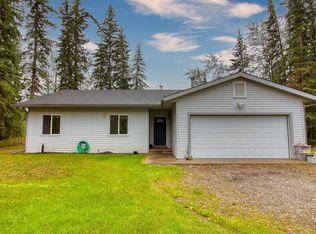 MLS ID #161239, Andie Ornelas. GFMLS
 - $334,5003 bd2 ba1.6k sqft1985 Greenwood St, North Pole, AK 99705For Sale
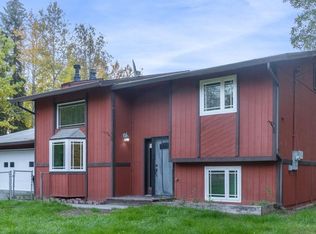 MLS ID #161276, Gene DuVal. GFMLS
