Welcome to 2599 Gold Street, a spacious North Pole property offering the kind of room, functionality, and flexibility that can be difficult to find in one package. Situated on approximately 0.95 acres, this split bi-level home features four bedrooms, two bathrooms, 2,160 square feet of living space, and an impressive 900-square-foot two-car garage, creating a property designed to handle everyday living and the demands of the Alaska lifestyle. Built in 1983 with double-wall construction and a concrete block foundation, the home offers a practical multi-level layout that creates natural separation between living spaces. With four bedrooms and two bathrooms spread throughout more than 2,100 square feet, there is flexibility for bedrooms, office space, hobbies, guests, or additional gathering areas depending on your needs. One of the property's biggest advantages is simply its size. The split-level design provides multiple areas to spread out without sacrificing the connection between the main living spaces. Whether you're gathering around the kitchen, relaxing after a long day, entertaining guests, or looking for a quiet corner of the house, the floor plan provides options that smaller homes simply cannot offer. Then there is the garage. At approximately 900 square feet, this oversized two-car garage provides significantly more usable space than a typical two-car setup. There is room for vehicles while still leaving valuable space for tools, workbenches, recreational equipment, storage, projects, or the gear that naturally comes with living in Interior Alaska. Outside, the nearly one-acre lot continues the theme of space and versatility. A fenced backyard creates a defined outdoor area, while the side deck provides a natural extension of the home for grilling, entertaining, or enjoying Alaska's long summer evenings. A separate storage shed adds even more room for lawn equipment, seasonal items, and outdoor gear without taking valuable space away from the garage. Located within Rural Residential District zoning, 2599 Gold Street offers the breathing room of a larger residential lot while maintaining convenient access to North Pole, Fairbanks, and the surrounding area. Both Fort Wainwright and Eielson Air Force Base are within a practical commute, with shopping, dining, recreation, and everyday services also easily accessible. What makes this property stand out is the combination: four bedrooms, more than 2,100 square feet of living space, nearly an acre of land, a fenced backyard, and a massive 900-square-foot garage. It's a home with room for people, projects, vehicles, storage, and the activities that make living in Alaska unique. If you've been searching for a North Pole property where you don't have to choose between interior space, garage space, and outdoor space, 2599 Gold Street delivers all three. Schedule your showing and come see just how much this property has to offer.
For sale
Price cut: $10.9K (10/9)
$384,000
2599 Gold St, North Pole, AK 99705
4beds
2,160sqft
Single Family Residence
Built in 1983
0.95 Acres Lot
$-- Zestimate®
$178/sqft
$-- HOA
What's special
Double-wall constructionTwo bathroomsSplit bi-level homePractical multi-level layoutFour bedrooms
- 62 days
- 273
- 20
Zillow last checked:
Listing updated:
Listed by:
Nic Williams 907-799-6181,
THE REAL ESTATE COLLECTIVE
Source: GFMLS,MLS#: 161026
Facts & features
Interior
Bedrooms & bathrooms
- Bedrooms: 4
- Bathrooms: 2
- Full bathrooms: 2
Rooms
- Room types: Family Room
Heating
- Hot Water
Appliances
- Included: Range/Oven, Dishwasher, Refrigerator, Washer, Dryer, Water Softener, Freezer
- Laundry: Lower Level, In Basement
Features
- Walk-In Closet(s), Ceiling Fan(s)
- Windows: Double Pane Windows
- Basement: Full,Finished,Daylight
Interior area
- Total structure area: 2,160
- Total interior livable area: 2,160 sqft
Video & virtual tour
Property
Parking
- Total spaces: 8
- Parking features: Heated Garage, Garage Door Opener
- Attached garage spaces: 2
Features
- Levels: Two
- Stories: 2
- Patio & porch: Deck/Patio
- Exterior features: Internet Available
- Has spa: Yes
- Spa features: Exterior Hot Tub
- View description: None
Lot
- Size: 0.95 Acres
Details
- Parcel number: 133370
- Zoning: MHS / GWP
- Zoning description: Rural Residential District
Construction
Type & style
- Home type: SingleFamily
- Property subtype: Single Family Residence
Materials
- Cedar, Double Wall
- Foundation: Block
- Roof: Shingle
Condition
- 31 + yrs
- New construction: No
- Year built: 1983
Utilities & green energy
- Gas: Oil
- Sewer: Private Sewer
- Water: Private
- Utilities for property: Electricity Connected
Community & HOA
Community
- Security: Smoke Detector(s)
- Subdivision: Gordon 2
Location
- Region: North Pole
Financial & listing details
- Price per square foot: $178/sqft
- Tax assessed value: $309,603
- Annual tax amount: $4,783
- Price range: $384K - $384K
- Date on market: 8/13/2026
- Road surface type: Gravel
Estimated market value
Not available
Estimated sales range
Not available
Not available
Price history
| Date | Event | Price |
|---|---|---|
| 10/9/2026 | Price change | $384,000-2.8%$178/sqft |
Source:  GFMLS #161026 Report a problem GFMLS #161026 Report a problem | ||
| 9/4/2026 | Price change | $394,900-1.3%$183/sqft |
Source: GFMLS #161026 Report a problem | ||
| 8/13/2026 | Listed for sale | $399,900$185/sqft |
Source: GFMLS #161026 Report a problem | ||
| 7/31/2014 | Sold | -- |
Source:  AKMLS #14-5663 Report a problem AKMLS #14-5663 Report a problem | ||
Public tax history
| Year | Property taxes | Tax assessment |
|---|---|---|
| 2025 | $4,783 +4.8% | $309,603 +4.3% |
| 2024 | $4,563 +1.6% | $296,854 +0.2% |
| 2023 | $4,493 +1.6% | $296,223 +13.9% |
| 2022 | $4,420 -3.5% | $260,148 +6.6% |
| 2021 | $4,580 +6% | $243,968 +7.3% |
| 2020 | $4,322 +7.5% | $227,435 +0.1% |
| 2018 | $4,019 +20.3% | $227,297 +4.5% |
| 2017 | $3,340 | $217,586 +4.7% |
| 2016 | $3,340 +3.1% | $207,807 +1.7% |
| 2015 | $3,240 | $204,349 |
| 2014 | $3,240 | $204,349 |
| 2013 | -- | $204,349 -2.9% |
| 2012 | -- | $210,517 |
| 2011 | -- | $210,517 +2.6% |
| 2010 | -- | $205,114 -2.8% |
| 2009 | -- | $210,953 +1.6% |
| 2008 | -- | $207,614 +1.5% |
| 2007 | $3,286 +6.8% | $204,622 +15.2% |
| 2005 | $3,077 +10.8% | $177,649 +15.6% |
| 2003 | $2,776 0% | $153,719 |
| 2002 | $2,777 +3.1% | $153,719 +4% |
| 2001 | $2,694 | $147,777 |
Find assessor info on the county website
Monthly payment
Est. payment
Payment breakdown
Explore the cost of this home by adjusting the details. Changes won't be saved.Climate risks
Neighborhood: 99705
Nearby schools
Schools provided by the listing agent
- Elementary: North Pole
- Middle: N. Pole Middle
- High: N. Pole High
Source: GFMLS. This data may not be complete. We recommend contacting the local school district to confirm school assignments for this home.
Similar homes
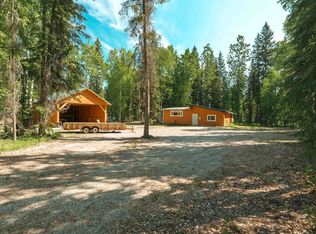
- $425,0003 bd2 ba1.9k sqft3870 Peter Hawk Ave, North Pole, AK 99705For Sale
 MLS ID #161526, Elizabeth Schok. GFMLS
 - $340,0003 bd2 ba1.6k sqft3871 Branch Ave, North Pole, AK 99705For Sale
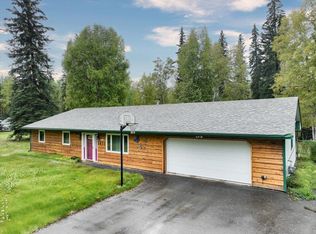 MLS ID #161278, Heather Weber. GFMLS
 - $434,5005 bd2 ba2.1k sqft3911 Kensington Ave, North Pole, AK 99705For Sale
 MLS ID #161257, Jerry Lymburner. GFMLS
 - $424,9993 bd3 ba2k sqft3740 Helensdale Ave, North Pole, AK 99705For Sale
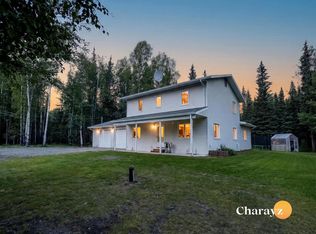 MLS ID #160901, Ian H Ludwig. GFMLS
