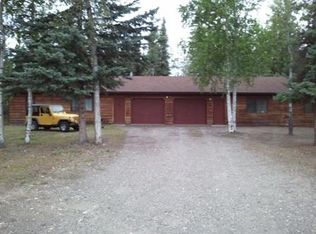
Welcome to this well-built, Energy Efficient, Open Floor Plan, 3 Bedroom, 2 Full Bath Attached Double Car Heated Garage with Concrete front Deck/Walkway and Back Deck. This Ranch Style Home has an Additional Room that can be an Office, Den or Master en-suite with the addition of an Egress Window. TheHome Boast a Remodeled Kitchen with Newer Cabinets, Counter Tops and Appliances, Energy Efficient (triple paned) Newer Alaska Style Windows that allow lots of light and can be opened 2 ways, normally, or tilted open to Vent and Newer Laminate Flooring throughout. The updated Main Bath has a Custom Tiled Walk-In Shower, Newer Vanity & Fixtures with a Heated Floor. The Main Bedroom has Two Walk-In closets for additional storage. The Laundry Room is accessible from the Galley Style Kitchen. Back & Side Yards with enough room for RV's, Boats, Campers, etc. Nice Brick & Tile Hearth where a Wood Stove used to be in the Living Room. A Newer System 2000 Boiler, Newer Water Softener System and Propane Fired Generac Power System installed for back up Electricity incase of a Power Outage. Plenty of parking available in front. The Back Yard has Two Storage Sheds, one is a large newer 12' x 20' Shed along with a Concrete Deck. This secluded Ranch Style Home is located on almost an acre with landscaped front & back lawns with nice Trees in a quiet neighborhood close to the popular Chena Lakes Recreational Area with Boating & Swimming, Hiking & Bike Trails. Easy access to the Highway, Eielson AFB, North Pole, Ft Wainwright and Fairbanks. The Den/Office is currently being remodeled with New Tile Flooring and Tub Surround. Contractor has been delayed, New Office Den Flooring has not been installed. The New Tub Surround is completed. Motivated Seller, Please bring All Reasonable Offers. No Owner Financing, Cash or Refinance Only.
For sale
Price cut: $5K (10/2)
$334,900
3906 Ismo Dr, North Pole, AK 99705
3beds
1,344sqft
Single Family Residence
Built in 1985
0.92 Acres Lot
$-- Zestimate®
$249/sqft
$-- HOA
What's special
Open floor planNice treesCustom tiled walk-in showerBack deckAllow lots of lightNewer laminate flooring throughoutRemodeled kitchen
- 80 days
- 542
- 35
Zillow last checked:
Listing updated:
Listed by:
Butch Currier 907-590-2853,
GOLD STANDARD REAL ESTATE SERVICES, LLC
Source: GFMLS,MLS#: 160854
Facts & features
Interior
Bedrooms & bathrooms
- Bedrooms: 3
- Bathrooms: 2
- Full bathrooms: 2
- Main level bathrooms: 2
- Main level bedrooms: 3
Rooms
- Room types: Den/Study/Office
Bedroom 2
- Level: Main
Dining room
- Level: Main
Kitchen
- Level: Main
Living room
- Level: Main
Heating
- Radiant Floor, Hot Water
Appliances
- Included: Range/Oven, Dishwasher, Microwave, Refrigerator, Water Softener
- Laundry: Main Level
Features
- Walk-In Closet(s), Ceiling Fan(s)
- Flooring: Tile, Laminate
- Windows: Vinyl, Other/See Remarks, Triple Pane Windows, Tilt and Turn, Blinds
- Basement: Full,Crawl Space
Interior area
- Total structure area: 1,344
- Total interior livable area: 1,344 sqft
- Finished area above ground: 1,344
Property
Parking
- Total spaces: 4
- Parking features: Heated Garage, Garage Door Opener
- Attached garage spaces: 2
Features
- Patio & porch: Deck/Patio
- Exterior features: Lawn, Natural, Internet Available, Telephone Service
- View description: None
Lot
- Size: 0.92 Acres
Details
- Additional structures: Shed(s)
- Parcel number: 0418021
- Zoning: Unknown
- Zoning description: Rural Residential District
Construction
Type & style
- Home type: SingleFamily
- Architectural style: Ranch
- Property subtype: Single Family Residence
Materials
- T1-11, Lap Siding, 2x6
- Foundation: All Weather Wood
- Roof: Shingle
Condition
- 31 + yrs
- New construction: No
- Year built: 1985
Utilities & green energy
- Gas: Oil
- Sewer: Hooked-Up, Private Sewer
- Water: Private
- Utilities for property: Cable Connected, Electricity Connected, Water Connected
Community & HOA
Community
- Security: Security System, Smoke Detector(s)
- Subdivision: Aune
Location
- Region: North Pole
Financial & listing details
- Price per square foot: $249/sqft
- Tax assessed value: $276,737
- Annual tax amount: $3,282
- Price range: $334.9K - $334.9K
- Date on market: 7/26/2026
- Listing terms: Cash/Refinance,Alaska Housing
- Road surface type: Paved, Gravel
Estimated market value
Not available
Estimated sales range
Not available
Not available
Price history
| Date | Event | Price |
|---|---|---|
| 10/2/2026 | Price change | $334,900-1.5%$249/sqft |
Source:  GFMLS #160854 Report a problem GFMLS #160854 Report a problem | ||
| 9/21/2026 | Price change | $339,900-1.4%$253/sqft |
Source: GFMLS #160854 Report a problem | ||
| 9/6/2026 | Price change | $344,900-1.4%$257/sqft |
Source: GFMLS #160854 Report a problem | ||
| 8/9/2026 | Price change | $349,900-1.4%$260/sqft |
Source: GFMLS #160854 Report a problem | ||
| 7/26/2026 | Listed for sale | $354,900$264/sqft |
Source: GFMLS #160854 Report a problem | ||
| 10/1/1996 | Sold | -- |
Source:  AKMLS #96-702012 Report a problem AKMLS #96-702012 Report a problem | ||
Public tax history
| Year | Property taxes | Tax assessment |
|---|---|---|
| 2025 | $3,282 +1.4% | $276,737 +0.8% |
| 2024 | $3,237 +1.2% | $274,580 0% |
| 2023 | $3,197 +0.1% | $274,600 +10.4% |
| 2022 | $3,194 +5.5% | $248,661 +13.2% |
| 2021 | $3,028 +5.5% | $219,608 +5% |
| 2020 | $2,870 +13.8% | $209,083 +4.3% |
| 2018 | $2,522 -1.3% | $200,378 +2% |
| 2017 | $2,555 | $196,541 +2.3% |
| 2016 | $2,555 +1639.7% | $192,073 +4.2% |
| 2015 | $147 | $184,261 +4.3% |
| 2014 | $147 | $176,594 0% |
| 2013 | -- | $176,632 -1.5% |
| 2012 | -- | $179,385 0% |
| 2011 | -- | $179,420 +3.9% |
| 2010 | -- | $172,647 -2.7% |
| 2009 | -- | $177,472 +0.9% |
| 2008 | -- | $175,947 +1.6% |
| 2007 | $2,586 +11.8% | $173,112 +20.6% |
| 2005 | $2,314 +7.7% | $143,566 +12% |
| 2003 | $2,149 -0.1% | $128,163 |
| 2002 | $2,150 +2.8% | $128,163 +3.7% |
| 2001 | $2,091 | $123,546 |
Find assessor info on the county website
Monthly payment
Est. payment
Payment breakdown
Explore the cost of this home by adjusting the details. Changes won't be saved.Climate risks
Neighborhood: 99705
Nearby schools
Schools provided by the listing agent
- Elementary: North Pole
- Middle: N. Pole Middle
- High: N. Pole High
Source: GFMLS. This data may not be complete. We recommend contacting the local school district to confirm school assignments for this home.


Similar homes
- $340,0003 bd2 ba1.6k sqft3871 Branch Ave, North Pole, AK 99705For Sale
 MLS ID #161278, Heather Weber. GFMLS
 - $335,0003 bd2 ba1.1k sqft3410 His Ct, North Pole, AK 99705For Sale
 MLS ID #161186, Angela Hutwagner. GFMLS
 - $334,5003 bd2 ba1.6k sqft1985 Greenwood St, North Pole, AK 99705For Sale
 MLS ID #161276, Gene DuVal. GFMLS
 - $425,0003 bd2 ba1.9k sqft3870 Peter Hawk Ave, North Pole, AK 99705For Sale
 MLS ID #161526, Elizabeth Schok. GFMLS
 - $320,0003 bd2 ba1.4k sqft1165 Rock Jasmine Ct, North Pole, AK 99705For Sale
 MLS ID #26-11460, Jared Andrew English, Congress Realty, Inc. AKMLS
