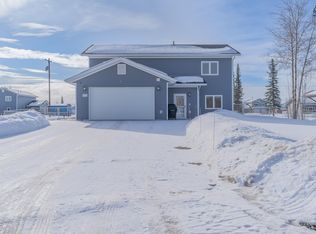
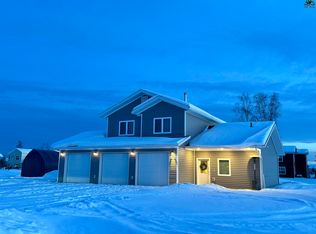
Exceptional quality and thoughtful design make this one of North Pole's standout homes. This beautifully maintained 3-bedroom, 3-bath residence features a highly sought-after floor plan with an open-concept living area, spacious kitchen complete with an island and dining space, a dedicated laundry room, and a private primary suite with a walk-in closet and en-suite bath. All three bedrooms, including the primary suite, are conveniently located upstairs along with the laundry room. Built with a Five-Star Plus energy rating and complemented by a cozy wood stove, this home offers outstanding efficiency and comfort throughout Alaska's winters. The oversized, heated 3-car garage is a rare bonus, providing plenty of room for larger vehicles, recreational gear, and additional storage. Outside, you'll find a fully fenced backyard, a large storage shed, and ample RV parking. Located in a newer neighborhood on city water, you'll enjoy easy access to parks, shopping, and dining, with just a 15-minute commute to Ft. Wainwright and Eielson AFB. This is a home that truly checks all the boxes. *Freshly painted*
Pending
Price cut: $9.1K (8/19)
$424,900
2777 W 3rd Ave, North Pole, AK 99705
3beds
1,632sqft
Single Family Residence
Built in 2020
0.52 Acres Lot
$-- Zestimate®
$260/sqft
$-- HOA
What's special
Cozy wood stoveLarge storage shedAmple rv parkingFully fenced backyardDedicated laundry room
- 56 days
- 336
- 35
Zillow last checked:
Listing updated:
Listed by:
Kristina Morris 907-388-9810,
EMPIRE REALTY, LLC
Source: GFMLS,MLS#: 160657
Facts & features
Interior
Bedrooms & bathrooms
- Bedrooms: 3
- Bathrooms: 3
- Full bathrooms: 2
- Partial bathrooms: 1
Rooms
- Room types: Master Suite
Heating
- Wood Stove, Radiant Floor, Hot Water
Appliances
- Included: Range/Oven, Dishwasher, Microwave, Refrigerator
- Laundry: Upper Level
Features
- Walk-In Closet(s), HRV, Ceiling Fan(s)
- Flooring: Vinyl
- Windows: Vinyl, Triple Pane Windows
- Basement: None
Interior area
- Total structure area: 1,632
- Total interior livable area: 1,632 sqft
Property
Parking
- Total spaces: 3
- Parking features: RV Access/Parking, Heated Garage, Garage Door Opener
- Attached garage spaces: 3
Features
- Levels: Two
- Stories: 2
- Exterior features: Lawn, Internet Available
- Fencing: Fenced
Lot
- Size: 0.52 Acres
Details
- Additional structures: Shed(s)
- Parcel number: 0684879
- Zoning: NA
- Zoning description: Two-Family Residential District
Construction
Type & style
- Home type: SingleFamily
- Property subtype: Single Family Residence
Materials
- Vinyl Siding, 2x8
- Foundation: Concrete Perimeter
- Roof: Shingle
Condition
- 6-10 yrs
- New construction: No
- Year built: 2020
Utilities & green energy
- Gas: Oil
- Sewer: Private Sewer
- Water: Public
Community & HOA
Community
- Security: Smoke Detector(s)
- Subdivision: FORD FOURTH EDITION
Location
- Region: North Pole
Financial & listing details
- Price per square foot: $260/sqft
- Price range: $424.9K - $424.9K
- Date on market: 7/9/2026
- Listing terms: Cash/Refinance
- Road surface type: Paved
Estimated market value
Not available
Estimated sales range
Not available
Not available
Price history
| Date | Event | Price |
|---|---|---|
| 8/19/2026 | Price change | $424,900-2.1%$260/sqft |
Source:  GFMLS #160657 Report a problem GFMLS #160657 Report a problem | ||
| 8/6/2026 | Price change | $434,000-0.2%$266/sqft |
Source: GFMLS #160657 Report a problem | ||
| 7/9/2026 | Listed for sale | $435,000-2.2%$267/sqft |
Source: GFMLS #160657 Report a problem | ||
| 7/3/2026 | Listing removed | $444,900$273/sqft |
Source: GFMLS #160029 Report a problem | ||
| 6/8/2026 | Price change | $444,900-1.1%$273/sqft |
Source: GFMLS #160029 Report a problem | ||
| 5/13/2026 | Listed for sale | $449,900$276/sqft |
Source: GFMLS #160029 Report a problem | ||
| 5/10/2026 | Listing removed | $449,900$276/sqft |
Source: GFMLS #159747 Report a problem | ||
| 4/27/2026 | Price change | $449,900-2.2%$276/sqft |
Source: GFMLS #159747 Report a problem | ||
| 4/7/2026 | Listed for sale | $459,900$282/sqft |
Source: GFMLS #159747 Report a problem | ||
Public tax history
Tax history is unavailable.
Monthly payment
Est. payment
Payment breakdown
Explore the cost of this home by adjusting the details. Changes won't be saved.Climate risks
Neighborhood: 99705
Nearby schools
Schools provided by the listing agent
- Elementary: North Pole
- Middle: N. Pole Middle
- High: N. Pole High
Source: GFMLS. This data may not be complete. We recommend contacting the local school district to confirm school assignments for this home.

Similar homes
- $449,9003 bd3 ba1.9k sqft635 W 4th Ave, North Pole, AK 99705For Sale
 MLS ID #160634, Miriam Robbe. GFMLS
 - $410,0003 bd2 ba1.4k sqft2756 W 3rd Ave, North Pole, AK 99705For Sale
 MLS ID #160346, Rylieh Bodyfelt. GFMLS
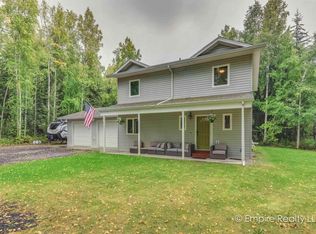
 - $435,0003 bd3 ba1.8k sqft700 Orion Dr, North Pole, AK 99705For Sale
 MLS ID #161185, Kristina Morris. GFMLS
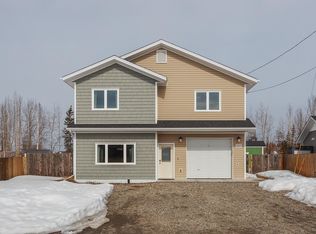
 - $409,9003 bd3 ba1.5k sqft2685 Desert Eagle Loop, Fairbanks, AK 99705For Sale
 MLS ID #159878, Amanda G Foster. GFMLS
