The phrase "turnkey" was invented for immaculately maintained homes such as this. With an open concept living room, dining room and kitchen on the first floor, this beautiful house warms the soul as it warms your soles via its radiant in-floor heat provided by natural gas. In the kitchen a plethora of beautiful soft-close cabinets give you all the storage you might need for your kitchen wares and the solid-type countertops offer a ton of sturdy surface space to cook for family and friends. Finishing out the first floor you've got a dedicated laundry room and a bonus room with large windows delivering a ton of sun. Upstairs are all three of the bedrooms and two bathrooms. All rooms have big windows and more than enough space for anyone to be comfortable, but it is, of course, the primary suite that is the main attraction with a walk-in closet and its own private bathroom boasting a double vanity. A large lawn in the front and back, a deck the perfect size for a grill and a couple of chairs you can spread the party out all over this property and when it's time for work, you're just a few minutes from the highway. You can be in both Eielson or Ft. Wainwright in twenty minutes. Whoever said that you can't have it all hasn't seen this place.
Pending
$480,000
605 W 4th Ave, North Pole, AK 99705
3beds
2,047sqft
:
Get pre-qualified$3,205/mo
Single Family Residence
Built in 2018
0.52 Acres Lot
$480,500 Zestimate®
$234/sqft
$-- HOA
What's special
Dedicated laundry roomSolid-type countertopsBeautiful soft-close cabinets
- 52 days |
- 29 |
- 0 |
Zillow last checked:
Listing updated:
Listed by:
Andie Ornelas 907-888-9527,
OP REALTY GROUP
Source: GFMLS,MLS#: 160260
Facts & features
Interior
Bedrooms & bathrooms
- Bedrooms: 3
- Bathrooms: 3
- Full bathrooms: 2
- Partial bathrooms: 1
Rooms
- Room types: Den/Study/Office, Master Suite
Heating
- Radiant Floor
Appliances
- Included: Range/Oven, Dishwasher, Microwave, Refrigerator, Washer, Dryer
- Laundry: Main Level
Features
- Walk-In Closet(s), Vaulted Ceiling(s), HRV, Solid Type Countertop
- Flooring: Vinyl
- Windows: Vinyl, Triple Pane Windows
Interior area
- Total structure area: 2,047
- Total interior livable area: 2,047 sqft
Property
Parking
- Total spaces: 2
- Parking features: RV Access/Parking, Heated Garage
- Attached garage spaces: 2
Features
- Levels: Two
- Stories: 2
- Exterior features: Lawn, Internet Available
Lot
- Size: 0.52 Acres
Details
- Parcel number: 0684711
- Zoning: N/A
- Zoning description: Two-Family Residential District
Construction
Type & style
- Home type: SingleFamily
- Property subtype: Single Family Residence
Materials
- Vinyl Siding, 2x6
- Foundation: Insulated Block
- Roof: Shingle
Condition
- 6-10 yrs
- New construction: No
- Year built: 2018
Utilities & green energy
- Sewer: Private Sewer
- Water: Public
- Utilities for property: Natural Gas Connected
Community & HOA
Community
- Security: Smoke Detector(s)
- Subdivision: FORD FOURTH EDITION
Location
- Region: North Pole
Financial & listing details
- Price per square foot: $234/sqft
- Price range: $480K - $480K
- Date on market: 6/4/2026
- Listing terms: Cash/Refinance
- Road surface type: Paved
Estimated market value
$480,500
$456,000 - $505,000
$3,179/mo
Price history
| Date | Event | Price |
|---|---|---|
| 6/11/2026 | Pending sale | $480,000$234/sqft |
Source:  GFMLS #160260 Report a problem GFMLS #160260 Report a problem | ||
| 6/4/2026 | Listed for sale | $480,000$234/sqft |
Source: GFMLS #160260 Report a problem | ||
Public tax history
Tax history is unavailable.
Monthly payment
Est. payment
Payment breakdown
Explore the cost of this home by adjusting the details. Changes won't be saved.Climate risks
Neighborhood: 99705
Nearby schools
GreatSchools rating
- 5/10North Pole Elementary SchoolGrades: PK-5Distance: 0.6 mi
- 6/10North Pole Middle SchoolGrades: 6-8Distance: 0.8 mi
- 3/10North Pole High SchoolGrades: 9-12Distance: 0.4 mi
Schools provided by the listing agent
- Elementary: North Pole
- Middle: N. Pole Middle
- High: N. Pole High
Source: GFMLS. This data may not be complete. We recommend contacting the local school district to confirm school assignments for this home.
- $555,1005 bd3 ba3k sqft531 4th, North Pole, AK 99705Off Market
- $--3 bd2 ba1.4k sqft2756 3rd Ave, North Pole, AK 99705Sold

- $421,5003 bd2 ba1.4k sqft2756 W 3rd Ave, North Pole, AK 99705For Sale

- $419,9003 bd2 ba1.4k sqft615 W 4th Ave, North Pole, AK 99705For Sale
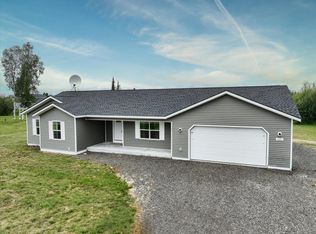
- $502,8003 bd3 ba2k sqft605 4th Ave, North Pole, AK 99705Off Market
- $579,6005 bd3 ba3k sqft531 W 4th Ave, North Pole, AK 99705Off Market
- $511,8004 bd3 ba2.1k sqft2500 Rossons Cross Way, Fairbanks, AK 99705Off Market
- $468,4004 bd3 ba2k sqft2545 Rossons Cross Way, North Pole, AK 99705Off Market
A local agent can set up tours, give advice and negotiate with sellers.
A local lender can help you make sure your offer is ready when you are.
Similar homes
- $474,4993 bd3 ba1.9k sqft635 W 4th Ave, North Pole, AK 99705For Sale
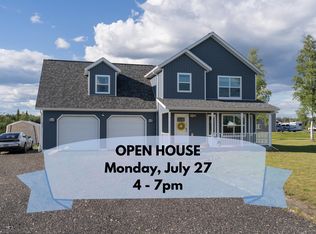 MLS ID #160634, Miriam Robbe. GFMLS
 - $449,9003 bd3 ba1.4k sqft2792 W 3rd Ave, North Pole, AK 99705For Sale
 MLS ID #160228, Mike VanSickle. GFMLS
 - $504,9004 bd3 ba2.8k sqft504 W 6th Ave, North Pole, AK 99705For Sale
 MLS ID #160349, Eric Tupper. GFMLS
 - $435,0003 bd3 ba1.6k sqft2777 W 3rd Ave, North Pole, AK 99705For Sale
 MLS ID #160657, Kristina Morris. GFMLS
 - $421,5003 bd2 ba1.4k sqft2756 W 3rd Ave, North Pole, AK 99705For SaleMLS ID #160346, Rylieh Bodyfelt. GFMLS
- $480,0003 bd3 ba1.7k sqft2758 W 2nd Ave, North Pole, AK 99705New ConstructionMLS ID #160403, Andrea Barker. GFMLS
- $549,9004 bd3 ba2.7k sqft631 W 6th Ave, North Pole, AK 99705For SaleMLS ID #160556, Dino DeAngelis. GFMLS
- $479,9003 bd2 ba1.6k sqft2799 W 1st Ave, North Pole, AK 99705New ConstructionMLS ID #160254, Jerry Lymburner. GFMLS
- $449,9003 bd3 ba2.6k sqft3283 Lineman Ave, North Pole, AK 99705For SaleMLS ID #160317, Dino DeAngelis. GFMLS
- $499,9005 bd3 ba2.4k sqft1851 Mount Wrangell St, North Pole, AK 99705For SaleMLS ID #160643, Tate Harrell. GFMLS
- $460,0003 bd2 ba2.3k sqft2525 Dawson Rd, North Pole, AK 99705For SaleMLS ID #160399, Kelli Powers. GFMLS
- $419,0003 bd3 ba1.5k sqft2685 Desert Eagle Loop, Fairbanks, AK 99705For SaleMLS ID #159878, Amanda G Foster. GFMLS
- $399,9003 bd2 ba1.3k sqft2657 Desert Eagle Loop, Fairbanks, AK 99705For SaleMLS ID #160453, Dino DeAngelis. GFMLS
- $429,9003 bd2 ba1.3k sqft2462 Baby Bell Dr, North Pole, AK 99705For SaleMLS ID #160481, Gary Gallemore. GFMLS
- $384,0003 bd2 ba1.6k sqft684 Manley St, North Pole, AK 99705For SaleMLS ID #160565, Tate Harrell. GFMLS
- $440,0004 bd3 ba2.5k sqft1013 Hertha Turnaround, North Pole, AK 99705For SaleMLS ID #160540, Ariel Gallemore. GFMLS
- $465,0003 bd2 ba1.6k sqft543 Carl Crosman Way, North Pole, AK 99705For SaleMLS ID #160649, Heather Weber. GFMLS
- $399,0003 bd2 ba1.6k sqft431 Andrea Dr, Fairbanks, AK 99705For SaleMLS ID #160603, Angie M Tallant. GFMLS
- $414,9003 bd3 ba1.5k sqft2683 Stryker Loop, North Pole, AK 99705For SaleMLS ID #160409, Meghan McLaughlin. GFMLS
- $450,0003 bd2 ba2.1k sqft2891 Circle Loop Rd, North Pole, AK 99705For SaleMLS ID #160605, JT Morgan. GFMLS
