An oversized garage, large yard and multiple living spaces laid out brilliantly are just a few reasons to make 504 W Sixth Avenue your next home! Let's take a closer look! As you pull up to the home you will notice the home situated on a corner lot giving you a more private feeling. The curb appeal is eye catching with the large yard, back patio and aesthetic of the home. Pull into the driveway, (which has two entrances making parking a breeze) and onto your poured concrete pad leading up to your oversized 3 car garage. Keep your cars and toys warm all winter while still having room to work! Entering the home through the covered front patio you first see the living room, laid out thoughtfully you have multiple options to set this space up. This space flows into the kitchen area along with a dedicated laundry room with access to the backyard. The kitchen features a bar area for quick snacks but also connects to a dedicated dining room for more formal meals. The Primary bedroom is located downstairs and is generously sized with his and hers closets and a private full bathroom. Heading upstairs you walk into a secondary living room that can be used as a movie area, informal living room or play area! This space is complimented by 3 oversized bedrooms and a full bathroom. Overall, this home checks all the boxes! Space, design, aesthetics and flexible space. Schedule your showing today!
For sale
Price cut: $10K (6/25)
$504,900
504 W 6th Ave, North Pole, AK 99705
4beds
2,864sqft
:
Get pre-qualified$3,406/mo
Single Family Residence
Built in 2006
0.98 Acres Lot
$-- Zestimate®
$176/sqft
$-- HOA
What's special
Curb appealCorner lotOversized garageLarge yardCovered front patioBack patioHis and hers closets
- 43 days |
- 423 |
- 21 |
Zillow last checked:
Listing updated:
Listed by:
Eric Tupper 907-978-3937,
OP REALTY GROUP
Source: GFMLS,MLS#: 160349
Facts & features
Interior
Bedrooms & bathrooms
- Bedrooms: 4
- Bathrooms: 3
- Full bathrooms: 3
Rooms
- Room types: Family Room, Formal Dining, Master Suite
Heating
- Wood Stove, Hot Water
Appliances
- Included: Range/Oven, Dishwasher, Refrigerator
- Laundry: Main Level
Features
- HRV
- Flooring: Vinyl
- Windows: Double Pane Windows, Triple Pane Windows
- Basement: None
Interior area
- Total structure area: 2,864
- Total interior livable area: 2,864 sqft
Property
Parking
- Total spaces: 3
- Parking features: RV Access/Parking, Heated Garage
- Attached garage spaces: 3
Features
- Levels: Two
- Stories: 2
- Patio & porch: Deck/Patio, Covered
- Exterior features: Lawn, Garden, Internet Available
- Fencing: Fenced
Lot
- Size: 0.98 Acres
Details
- Additional structures: Shed(s)
- Parcel number: 0565717
- Zoning: unk
- Zoning description: Single-Family Residential Districts-20
Construction
Type & style
- Home type: SingleFamily
- Property subtype: Single Family Residence
Materials
- Vinyl Siding, 2x6
- Foundation: Block
- Roof: Shingle
Condition
- 16-20 yrs
- New construction: No
- Year built: 2006
Utilities & green energy
- Gas: Oil
- Sewer: Public Sewer
- Water: Public
Community & HOA
Community
- Security: Smoke Detector(s)
- Subdivision: FORD FIRST EDITION
Location
- Region: North Pole
Financial & listing details
- Price per square foot: $176/sqft
- Tax assessed value: $305,301
- Annual tax amount: $4,652
- Price range: $504.9K - $504.9K
- Date on market: 6/12/2026
- Listing terms: Cash/Refinance
- Road surface type: Paved
Estimated market value
Not available
Estimated sales range
Not available
Not available
Price history
| Date | Event | Price |
|---|---|---|
| 6/25/2026 | Price change | $504,900-1.9%$176/sqft |
Source:  GFMLS #160349 Report a problem GFMLS #160349 Report a problem | ||
| 6/12/2026 | Listed for sale | $514,900+12%$180/sqft |
Source: GFMLS #160349 Report a problem | ||
| 9/13/2024 | Listing removed | $3,100+6.9%$1/sqft |
Source: Zillow Rentals Report a problem | ||
| 8/26/2024 | Price change | $2,900-6.5%$1/sqft |
Source: Zillow Rentals Report a problem | ||
| 8/15/2024 | Listed for rent | $3,100$1/sqft |
Source: Zillow Rentals Report a problem | ||
| 8/14/2024 | Listing removed | -- |
Source: GFMLS #155625 Report a problem | ||
| 7/29/2024 | Price change | $459,900-1.1%$161/sqft |
Source: GFMLS #155625 Report a problem | ||
| 7/8/2024 | Listed for sale | $464,900$162/sqft |
Source: GFMLS #155625 Report a problem | ||
| 8/24/2023 | Listing removed | -- |
Source: Zillow Rentals Report a problem | ||
| 8/2/2023 | Listed for rent | $3,100$1/sqft |
Source: Zillow Rentals Report a problem | ||
Public tax history
| Year | Property taxes | Tax assessment |
|---|---|---|
| 2016 | $4,652 | $305,301 |
Find assessor info on the county website
Monthly payment
Est. payment
Payment breakdown
Explore the cost of this home by adjusting the details. Changes won't be saved.Climate risks
Neighborhood: 99705
Nearby schools
GreatSchools rating
- 5/10North Pole Elementary SchoolGrades: PK-5Distance: 0.5 mi
- 6/10North Pole Middle SchoolGrades: 6-8Distance: 0.6 mi
- 3/10North Pole High SchoolGrades: 9-12Distance: 0.3 mi
Schools provided by the listing agent
- Elementary: North Pole
- Middle: N. Pole Middle
- High: N. Pole High
Source: GFMLS. This data may not be complete. We recommend contacting the local school district to confirm school assignments for this home.
- $500,600-- bd2 ba2.4k sqft504 W 6th Ave, North Pole, AK 99705Off Market
- $376,5003 bd2 ba1.3k sqft2669 Desert Eagle Loop, North Pole, AK 99705Off Market

- $316,2345 bd3 ba2.7k sqft503 W 7th Ave, North Pole, AK 99705Off Market
- $521,200-- bd2 ba2.7k sqft503 W 7th Ave, North Pole, AK 99705Off Market
- $--3 bd2 ba1.9k sqft507 W 6th Ave, North Pole, AK 99705Sold
- $446,4003 bd2 ba1.9k sqft507 W 6th Ave, North Pole, AK 99705Off Market
- $--3 bd2 ba1.6k sqft514 W 6th Ave, North Pole, AK 99705Sold
- $449,400-- bd2 ba1.7k sqft2638 Ford St, North Pole, AK 99705Off Market
A local agent can set up tours, give advice and negotiate with sellers.
A local lender can help you make sure your offer is ready when you are.
Similar homes
- $549,9004 bd3 ba2.7k sqft631 W 6th Ave, North Pole, AK 99705For Sale
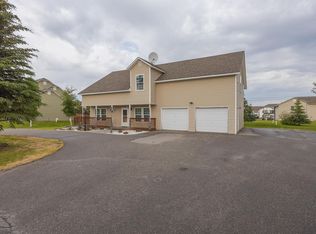 MLS ID #160556, Dino DeAngelis. GFMLS
 - $474,4993 bd3 ba1.9k sqft635 W 4th Ave, North Pole, AK 99705For Sale
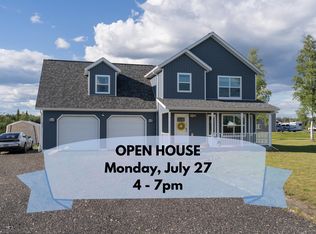 MLS ID #160634, Miriam Robbe. GFMLS
 - $499,9005 bd3 ba2.4k sqft1851 Mount Wrangell St, North Pole, AK 99705For Sale
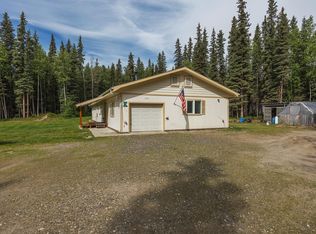 MLS ID #160643, Tate Harrell. GFMLS
 - $440,0004 bd3 ba2.5k sqft1013 Hertha Turnaround, North Pole, AK 99705For Sale
 MLS ID #160540, Ariel Gallemore. GFMLS
 - $449,9003 bd3 ba1.4k sqft2792 W 3rd Ave, North Pole, AK 99705For SaleMLS ID #160228, Mike VanSickle. GFMLS
- $460,0003 bd2 ba2.3k sqft2525 Dawson Rd, North Pole, AK 99705For SaleMLS ID #160399, Kelli Powers. GFMLS
- $449,9003 bd3 ba2.6k sqft3283 Lineman Ave, North Pole, AK 99705For SaleMLS ID #160317, Dino DeAngelis. GFMLS
- $435,0003 bd3 ba1.6k sqft2777 W 3rd Ave, North Pole, AK 99705For SaleMLS ID #160657, Kristina Morris. GFMLS
- $615,0004 bd3 ba2.3k sqft3910 Peter Hawk Ave, North Pole, AK 99705For SaleMLS ID #160642, Jerry Lymburner. GFMLS
- $450,0004 bd4 ba3.4k sqft2630 Scotch Pine Dr, North Pole, AK 99705For SaleMLS ID #160420, Gary Gallemore. GFMLS
- $419,0003 bd3 ba1.5k sqft2685 Desert Eagle Loop, Fairbanks, AK 99705For SaleMLS ID #159878, Amanda G Foster. GFMLS
- $384,0003 bd2 ba1.6k sqft684 Manley St, North Pole, AK 99705For SaleMLS ID #160565, Tate Harrell. GFMLS
- $305,0003 bd2 ba1.5k sqft820 Refinery Loop, North Pole, AK 99705For SaleMLS ID #160821, Derrick Dieringer. GFMLS
- $465,0003 bd2 ba1.6k sqft543 Carl Crosman Way, North Pole, AK 99705For SaleMLS ID #160649, Heather Weber. GFMLS
- $450,0003 bd2 ba2.1k sqft2891 Circle Loop Rd, North Pole, AK 99705For SaleMLS ID #160605, JT Morgan. GFMLS
- $439,9004 bd2 ba1.6k sqft1130 Marsh Laurel Ave, North Pole, AK 99705For SaleMLS ID #160373, Jaquie Turner. GFMLS
- $480,0003 bd3 ba1.7k sqft2758 W 2nd Ave, North Pole, AK 99705New ConstructionMLS ID #160403, Andrea Barker. GFMLS
- $475,0003 bd3 ba2.2k sqft1157 Acorn Cir, North Pole, AK 99705For SaleMLS ID #159882, Jennifer Thompson. GFMLS
- $568,5004 bd4 ba1.9k sqft1055 Ladessa Loop, North Pole, AK 99705For SaleMLS ID #160367, Jerrie Wagner. GFMLS
- $399,0003 bd2 ba1.6k sqft431 Andrea Dr, Fairbanks, AK 99705For SaleMLS ID #160603, Angie M Tallant. GFMLS
