Spacious North Pole home on nearly an acre! Located at 2630 Scotch Pine Drive, this 4-bedroom, 3.5-bath home offers approximately 3,433 square feet of living space on a private .95-acre wooded lot. With multiple living areas, flexible bonus spaces, and an attached heated 2-car garage, this property delivers the space and functionality that can be hard to find in the North Pole market. Inside, the home features a practical 2-story layout with room to spread out, gather, work, and entertain. The spacious kitchen and dining area provide excellent everyday function, while the formal dining room, family room, game room, sun room, and den/study/office offer flexibility for hobbies, guests, remote work, fitness, media space, or additional storage. The private master suite, walk-in closets, triple-pane windows, and upper-level laundry add comfort and convenience. Outside, enjoy a peaceful wooded setting with a fenced area, lawn, garden space, covered deck/patio, RV parking, and plenty of room for vehicles, trailers, outdoor equipment, and Alaskan toys. The attached heated garage provides year-round usability for parking, tools, projects, and storage. Conveniently located near North Pole schools, shopping, local amenities, and access toward Eielson Air Force Base, this home offers privacy, space, and function in one strong package. Homes with this much square footage, parking, and flexible living space are difficult to replace at this price point. Schedule your private showing today and see everything this North Pole home has to offer!
For sale
$450,000
2630 Scotch Pine Dr, North Pole, AK 99705
4beds
3,433sqft
:
Get pre-qualified$3,002/mo
Single Family Residence
Built in 1984
0.95 Acres Lot
$445,700 Zestimate®
$131/sqft
$-- HOA
What's special
Garden spaceFormal dining roomPeaceful wooded settingFamily roomSun roomNearly an acreWalk-in closets
- 51 days |
- 466 |
- 31 |
Zillow last checked:
Listing updated:
Listed by:
Gary Gallemore 907-371-3070,
ALASKA PROPERTY ADVISORS,
Gary Gallemore
Source: GFMLS,MLS#: 160420
Facts & features
Interior
Bedrooms & bathrooms
- Bedrooms: 4
- Bathrooms: 4
- Full bathrooms: 3
- Partial bathrooms: 1
Rooms
- Room types: Family Room, Game Room, Sun Room, Den/Study/Office, Formal Dining, Master Suite
Heating
- Hot Water
Appliances
- Included: Range/Oven, Microwave, Refrigerator, Washer, Dryer, Water Softener, Beverage Refrigerator
- Laundry: Upper Level, Main Level, In Bathroom
Features
- Walk-In Closet(s), Ceiling Fan(s)
- Windows: Wood Frames, Triple Pane Windows
- Basement: Crawl Space
Interior area
- Total structure area: 3,433
- Total interior livable area: 3,433 sqft
Property
Parking
- Total spaces: 2
- Parking features: RV Access/Parking, Heated Garage, Garage Door Opener
- Attached garage spaces: 2
Features
- Levels: Two
- Stories: 2
- Patio & porch: Covered
- Exterior features: Lawn, Garden, Natural, Internet Available, Telephone Service
- Fencing: Fenced
Lot
- Size: 0.95 Acres
Details
- Parcel number: 0371904
- Zoning: N/A
- Zoning description: General Use District - 5
Construction
Type & style
- Home type: SingleFamily
- Property subtype: Single Family Residence
Materials
- Cedar, Double Wall
- Foundation: All Weather Wood
- Roof: Shingle
Condition
- 31 + yrs
- New construction: No
- Year built: 1984
Utilities & green energy
- Gas: Oil
- Sewer: Private Sewer
- Water: Private
Community & HOA
Community
- Security: Smoke Detector(s)
- Subdivision: Newby Pk 2
Location
- Region: North Pole
Financial & listing details
- Price per square foot: $131/sqft
- Tax assessed value: $402,254
- Annual tax amount: $5,386
- Price range: $450K - $450K
- Date on market: 6/19/2026
- Listing terms: Cash/Refinance
- Road surface type: Gravel
Estimated market value
$445,700
$423,000 - $468,000
$3,633/mo
Price history
| Date | Event | Price |
|---|---|---|
| 6/19/2026 | Listed for sale | $450,000+40.6%$131/sqft |
Source:  GFMLS #160420 Report a problem GFMLS #160420 Report a problem | ||
| 2/17/2017 | Sold | -- |
Source: Agent Provided Report a problem | ||
| 9/8/2016 | Listed for sale | $320,000$93/sqft |
Source: CENTURY 21 Gold Rush #132318 Report a problem | ||
Public tax history
| Year | Property taxes | Tax assessment |
|---|---|---|
| 2025 | $5,386 +4.8% | $402,254 +3.8% |
| 2024 | $5,138 +1.3% | $387,431 |
| 2023 | $5,070 -13.7% | $387,431 +9.5% |
| 2022 | $5,876 +1.7% | $353,828 +12.4% |
| 2021 | $5,776 +7.4% | $314,668 +8.6% |
| 2020 | $5,380 +7.2% | $289,850 -0.5% |
| 2018 | $5,020 +25% | $291,315 +2.4% |
| 2017 | $4,017 | $284,517 +3.4% |
| 2016 | $4,017 +2.3% | $275,258 +1.7% |
| 2015 | $3,926 | $270,629 |
| 2014 | $3,926 | $270,629 |
| 2013 | -- | $270,629 -4.2% |
| 2012 | -- | $282,447 +0.9% |
| 2011 | -- | $279,975 +2.7% |
| 2010 | -- | $272,713 -2.8% |
| 2009 | -- | $280,468 |
| 2008 | -- | $280,468 +6.8% |
| 2007 | $4,098 +10.1% | $262,711 +16.9% |
| 2005 | $3,722 +14.2% | $224,779 +18.9% |
| 2003 | $3,259 0% | $189,120 |
| 2002 | $3,260 +1.9% | $189,120 +2.8% |
| 2001 | $3,200 | $184,058 |
Find assessor info on the county website
Monthly payment
Est. payment
Payment breakdown
Explore the cost of this home by adjusting the details. Changes won't be saved.Climate risks
Neighborhood: 99705
Nearby schools
GreatSchools rating
- 5/10North Pole Elementary SchoolGrades: PK-5Distance: 1.4 mi
- 6/10North Pole Middle SchoolGrades: 6-8Distance: 1.2 mi
- 3/10North Pole High SchoolGrades: 9-12Distance: 2 mi
Schools provided by the listing agent
- Elementary: North Pole
- Middle: N. Pole Middle
- High: N. Pole High
Source: GFMLS. This data may not be complete. We recommend contacting the local school district to confirm school assignments for this home.
- $342,0003 bd2 ba1.4k sqft2640 Micah Rd, North Pole, AK 99705Off Market
- $512,500-- bd1 ba2.2k sqft2644 Micah Rd, North Pole, AK 99705Off Market
- $--2 bd1 ba-- sqft2635 Scotch Pine Dr #2, North Pole, AK 99705Off Market
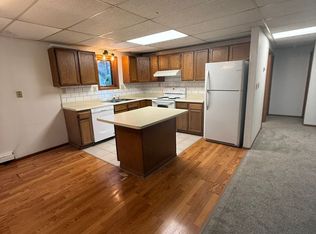
- $378,2003 bd2 ba1.5k sqft2637 Scotch Pine Dr, North Pole, AK 99705Off Market
- $--2 bd1 ba1k sqft2635 Scotch Pine Dr #1, North Pole, AK 99705Off Market
- $272,800-- bd1 ba1k sqft2624 Micah Rd, North Pole, AK 99705Off Market
- $--4 bd2 ba2.1k sqft2635 Scotch Pine Dr, North Pole, AK 99705Sold
- $466,7003 bd2 ba2k sqft2655 Micah Rd, North Pole, AK 99705Off Market
A local agent can set up tours, give advice and negotiate with sellers.
A local lender can help you make sure your offer is ready when you are.
Similar homes
- $449,9003 bd2 ba2.3k sqft2525 Dawson Rd, North Pole, AK 99705For Sale
 MLS ID #160399, Kelli Powers. GFMLS
 - $434,9004 bd3 ba2.5k sqft1013 Hertha Turnaround, North Pole, AK 99705For Sale
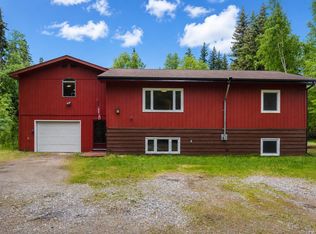 MLS ID #160540, Ariel Gallemore. GFMLS
 - $475,5005 bd3 ba2.8k sqft433 Kit Blvd, North Pole, AK 99705For Sale
 MLS ID #160973, Jerry Lymburner. GFMLS
 - $469,9004 bd2 ba2.4k sqft2129 Ermine Dr, North Pole, AK 99705For Sale
 MLS ID #160935, Ginger Orem. GFMLS
 - $424,9003 bd3 ba2.6k sqft3283 Lineman Ave, North Pole, AK 99705For SaleMLS ID #160317, Dino DeAngelis. GFMLS
- $475,0004 bd2 ba2.4k sqft1185 Lake Dr, North Pole, AK 99705For SaleMLS ID #160876, Jon Majors. GFMLS
- $475,0003 bd3 ba2.7k sqft2616 Garnet Dr, North Pole, AK 99705For SaleMLS ID #160911, Jerry Lymburner. GFMLS
- $475,0003 bd3 ba2k sqft3740 Helensdale Ave, North Pole, AK 99705For SaleMLS ID #160901, Ian H Ludwig. GFMLS
- $389,9993 bd3 ba2.5k sqft3160 Treaty St, North Pole, AK 99705For SaleMLS ID #159850, James Zehr. GFMLS
- $469,9006 bd4 ba2.6k sqft2452 Bradway Rd, North Pole, AK 99705For SaleMLS ID #160964, Ginger Orem. GFMLS
- $503,9004 bd3 ba2.8k sqft504 W 6th Ave, North Pole, AK 99705For SaleMLS ID #160349, Eric Tupper. GFMLS
- $449,9003 bd3 ba2.1k sqft3890 Hurst Rd, North Pole, AK 99705For SaleMLS ID #159774, Mike VanSickle. GFMLS
- $565,0003 bd2 ba3k sqft1102 N Star Dr, North Pole, AK 99705For SaleMLS ID #160202, Kasondra Stanford. GFMLS
- $464,0003 bd3 ba1.9k sqft635 W 4th Ave, North Pole, AK 99705For SaleMLS ID #160634, Miriam Robbe. GFMLS
- $439,9003 bd2 ba1.9k sqft3870 Peter Hawk Ave, North Pole, AK 99705For SaleMLS ID #159565, Elizabeth Schok. GFMLS
- $--3 bd2 ba2.4k sqft2085 Pumice Ct, North Pole, AK 99705AuctionServiceLink Auction
- $449,0002 bd2 ba1.8k sqft554 Steamboat Landing Rd, North Pole, AK 99705For SaleMLS ID #160677, Betsy Sanborn. GFMLS
- $359,9003 bd2 ba1.9k sqft2997 Vfw St, North Pole, AK 99705For SaleMLS ID #160640, Dino DeAngelis. GFMLS
- $375,0003 bd2 ba1.7k sqft2621 Kalispell Loop, North Pole, AK 99705For SaleMLS ID #160261, Rylieh Bodyfelt. GFMLS
- $513,9003 bd2 ba2k sqft1490 Mill Pond Ct, North Pole, AK 99705For SaleMLS ID #160980, Toni Brewer. GFMLS
