The home has been inspected with most items already corrected, the sellers are offering a 3-2-1 interest rate buydown, and there's an assumable 5% VA loan available to qualified VA buyers! Tucked among the trees on over an acre next to Chena Lakes, this custom home offers the space, flexibility, and privacy that make rural North Pole living so appealing. With 2,365 square feet, four bedrooms, three full bathrooms, and an attached heated 4+ car garage, it's designed for everyday living and the hobbies that come with life in Alaska. A covered front porch leads into a thoughtfully designed floor plan where the living room, family room, dining area, and kitchen each have their own space while staying connected for everyday life and entertaining. Large windows bring in natural light, while vaulted ceilings, hardwood flooring, luxury vinyl plank, solid surface countertops, and a fireplace add warmth and character. Upstairs, the spacious primary suite has a walk-in closet, jetted soaking tub, separate shower, and a private deck overlooking the backyard. Three more bedrooms and a full bathroom give you room for family, guests, or a home office. Outside, open lawn and mature trees give you usable space while keeping it private. Enjoy evenings around the fire pit, time in the garden, or the quiet from the covered porch or upper deck. The oversized 1,260-square-foot heated garage has plenty of room for vehicles, recreational equipment, projects, storage, or a workshop. The home sits in an established North Pole neighborhood, minutes from schools, shopping, restaurants, Eielson AFB, and Fort Wainwright, with an easy commute into Fairbanks. The inspection report is on file for buyers to review.
For sale
Price cut: $1.5K (10/14)
$578,400
3910 Peter Hawk Ave, North Pole, AK 99705
4beds
2,365sqft
Single Family Residence
Built in 2006
1.1 Acres Lot
$-- Zestimate®
$245/sqft
$-- HOA
What's special
Vaulted ceilingsHardwood flooringSeparate showerSolid surface countertopsWalk-in closetThoughtfully designed floor planJetted soaking tub
- 100 days
- 595
- 53
Zillow last checked:
Listing updated:
Listed by:
Jerry Lymburner 907-347-4433,
POWERED BY LYMBURNER REALTY
Source: GFMLS,MLS#: 160642
Facts & features
Interior
Bedrooms & bathrooms
- Bedrooms: 4
- Bathrooms: 3
- Full bathrooms: 3
Rooms
- Room types: Family Room, Formal Dining, Master Suite
Heating
- Radiant Floor, Fireplace(s), Wood Stove, Fireplace
Appliances
- Included: Range/Oven, Dishwasher, Microwave, Refrigerator, Water Softener
- Laundry: Main Level
Features
- Walk-In Closet(s), Vaulted Ceiling(s), Solid Type Countertop, Ceiling Fan(s)
- Flooring: Hardwood, Tile, Vinyl
- Windows: Vinyl, Triple Pane Windows
- Has fireplace: Yes
Interior area
- Total structure area: 2,365
- Total interior livable area: 2,365 sqft
Property
Parking
- Total spaces: 15
- Parking features: RV Access/Parking, Heated Garage, Garage Door Opener
- Attached garage spaces: 4
Features
- Levels: Two
- Stories: 2
- Patio & porch: Deck/Patio, Covered
- Exterior features: Lawn, Garden, Natural, Internet Available, Telephone Service
- Has spa: Yes
- Spa features: Bath
Lot
- Size: 1.1 Acres
Details
- Parcel number: 570541
- Zoning: GWP
- Zoning description: Rural Residential District
Construction
Type & style
- Home type: SingleFamily
- Property subtype: Single Family Residence
Materials
- Vinyl Siding, 2x6
- Foundation: Insulated Block
- Roof: Shingle
Condition
- 16-20 yrs
- New construction: No
- Year built: 2006
Utilities & green energy
- Gas: Oil
- Sewer: Private Sewer
- Water: Private
- Utilities for property: Cable Connected
Community & HOA
Community
- Security: Smoke Detector(s)
- Subdivision: Peter Hawk
Location
- Region: North Pole
Financial & listing details
- Price per square foot: $245/sqft
- Tax assessed value: $444,231
- Annual tax amount: $6,194
- Price range: $578.4K - $578.4K
- Date on market: 7/8/2026
- Listing terms: Cash/Refinance,Alaska Housing
- Road surface type: Paved, Gravel
Estimated market value
Not available
Estimated sales range
Not available
Not available
Price history
| Date | Event | Price |
|---|---|---|
| 10/14/2026 | Price change | $578,400-0.3%$245/sqft |
Source:  GFMLS #160642 Report a problem GFMLS #160642 Report a problem | ||
| 9/24/2026 | Price change | $579,900-3.3%$245/sqft |
Source: GFMLS #160642 Report a problem | ||
| 9/17/2026 | Listed for sale | $599,900$254/sqft |
Source: GFMLS #160642 Report a problem | ||
| 8/31/2026 | Pending sale | $599,900$254/sqft |
Source: GFMLS #160642 Report a problem | ||
| 8/24/2026 | Price change | $599,900-1.6%$254/sqft |
Source: GFMLS #160642 Report a problem | ||
| 8/7/2026 | Price change | $609,900-0.8%$258/sqft |
Source: GFMLS #160642 Report a problem | ||
| 7/8/2026 | Listed for sale | $615,000+19.4%$260/sqft |
Source: GFMLS #160642 Report a problem | ||
| 5/4/2022 | Listed for sale | $515,000$218/sqft |
Source: GFMLS #149777 Report a problem | ||
| 6/30/2000 | Sold | -- |
Source:  AKMLS #22-11744 Report a problem AKMLS #22-11744 Report a problem | ||
Public tax history
| Year | Property taxes | Tax assessment |
|---|---|---|
| 2025 | $6,194 +2.5% | $444,231 +1.8% |
| 2024 | $6,042 +1.4% | $436,352 |
| 2023 | $5,961 -2.3% | $436,352 +8.3% |
| 2022 | $6,102 +4.1% | $403,086 +13% |
| 2021 | $5,864 +4.1% | $356,604 +4.7% |
| 2020 | $5,634 +20.4% | $340,573 +10.4% |
| 2018 | $4,681 -2.7% | $308,600 +0.9% |
| 2017 | $4,809 | $305,940 +2.2% |
| 2016 | $4,809 +5% | $299,228 +1.5% |
| 2015 | $4,580 | $294,753 |
| 2014 | $4,580 | $294,753 |
| 2013 | -- | $294,753 -1% |
| 2012 | -- | $297,623 +0% |
| 2011 | -- | $297,542 +3.5% |
| 2010 | -- | $287,351 +1% |
| 2009 | -- | $284,594 -1.5% |
| 2008 | -- | $289,049 +39.2% |
| 2007 | $3,334 | $207,578 |
Find assessor info on the county website
Monthly payment
Est. payment
Payment breakdown
Explore the cost of this home by adjusting the details. Changes won't be saved.Climate risks
Neighborhood: 99705
Nearby schools
Schools provided by the listing agent
- Elementary: North Pole
- Middle: N. Pole Middle
- High: N. Pole High
Source: GFMLS. This data may not be complete. We recommend contacting the local school district to confirm school assignments for this home.
Similar homes
- $425,0003 bd2 ba1.9k sqft3870 Peter Hawk Ave, North Pole, AK 99705For Sale
 MLS ID #161526, Elizabeth Schok. GFMLS
 - $480,0004 bd2 ba2.4k sqft731 Keeling Rd, North Pole, AK 99705For Sale
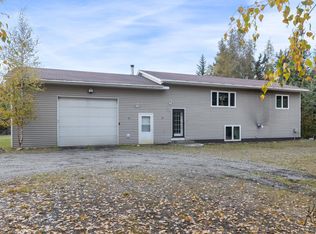 MLS ID #161540, Shaun Kraska. GFMLS
 - $565,0003 bd2 ba3k sqft1102 N Star Dr, North Pole, AK 99705For Sale
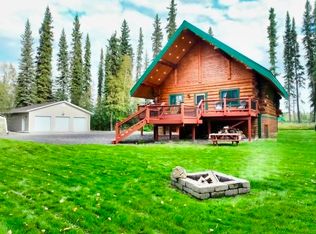 MLS ID #160202, Kasondra Stanford. GFMLS
 - $615,0004 bd3 ba2.7k sqft1150 Florice Dr, North Pole, AK 99705For Sale
 MLS ID #161342, Traci L Schachle. GFMLS
