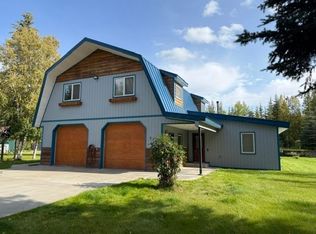
Experience riverfront Alaska living with over 270 feet of Chena River frontage at this beautiful property. Designed to take full advantage of its setting, the home features an open, vaulted living area with oversized windows overlooking the deck, expansive yard, and river beyond. Recent updates, including new countertops, complement the spacious kitchen and dining area, while tile and laminate flooring provide practical, easy-care living throughout. The main level includes the primary suite with a private bath featuring both a shower and jetted tub, along with an additional bedroom. Upstairs, a large loft provides flexible living space along with the third bedroom and bathroom. One of the property's standout features is the oversized garage, offering tall doors and an impressive amount of space for vehicles, Alaska toys, equipment, projects, and storage. Outside, the property continues to shine with mature landscaping, abundant flowers, raised garden beds, and multiple outbuildings. A substantial shed set on a concrete foundation provides even more useful storage or workspace. The real highlight is the setting—more than 270 feet of significant Chena River frontage, offering beautiful views and direct access to one of Interior Alaska's most desirable waterways. Whether you're relaxing on the deck, enjoying the gardens, launching out on the river, or simply taking in the peaceful waterfront setting, this property offers a combination of space, functionality, and riverfront living that's hard to find.
Pending
$649,900
2794 Blue Spruce Way, North Pole, AK 99705
3beds
2,553sqft
Single Family Residence
Built in 2002
2.1 Acres Lot
$-- Zestimate®
$255/sqft
$-- HOA
What's special
Peaceful waterfront settingMultiple outbuildingsMature landscapingRaised garden bedsRelaxing on the deckAbundant flowers
- 84 days
- 157
- 14
Zillow last checked:
Listing updated:
Listed by:
Timothy Clark 907-378-1010,
HEDGECOCK GROUP REAL ESTATE, LLC
Source: GFMLS,MLS#: 161158
Facts & features
Interior
Bedrooms & bathrooms
- Bedrooms: 3
- Bathrooms: 3
- Full bathrooms: 3
Rooms
- Room types: Den/Study/Office, Master Suite, Loft
Heating
- Radiant Floor
Appliances
- Included: Range/Oven, Dishwasher, Microwave, Refrigerator, Water Softener
- Laundry: Main Level, In Garage
Features
- Walk-In Closet(s), Vaulted Ceiling(s), Solid Type Countertop, Ceiling Fan(s)
- Flooring: Vinyl
- Windows: Thermal Pane
- Basement: Crawl Space
Interior area
- Total structure area: 2,553
- Total interior livable area: 2,553 sqft
Property
Parking
- Total spaces: 2
- Parking features: RV Access/Parking, Heated Garage, Garage Door Opener
- Attached garage spaces: 2
Features
- Levels: One and One Half
- Stories: 1.5
- Patio & porch: Deck/Patio, Covered
- Exterior features: Lawn, Garden, Natural
- Has view: Yes
- View description: Territorial, Water, River
- Has water view: Yes
- Water view: Water,River
- Waterfront features: River Front, Waterfront Access
Lot
- Size: 2.1 Acres
Details
- Additional structures: Greenhouse, Shed(s)
- Parcel number: 0354511
- Zoning: NA
- Zoning description: General Use District - 1
Construction
Type & style
- Home type: SingleFamily
- Property subtype: Single Family Residence
Materials
- Vinyl Siding, Furred Out
- Foundation: Block
- Roof: Metal
Condition
- 21-30 yrs
- New construction: No
- Year built: 2002
Utilities & green energy
- Gas: Oil
- Sewer: Private Sewer
- Water: Private
Community & HOA
Community
- Subdivision: Blue Spruce
Location
- Region: North Pole
Financial & listing details
- Price per square foot: $255/sqft
- Tax assessed value: $500,503
- Annual tax amount: $6,467
- Price range: $649.9K - $649.9K
- Date on market: 8/27/2026
- Listing terms: Cash/Refinance,Qualifying Assume
- Road surface type: Paved
Estimated market value
Not available
Estimated sales range
Not available
Not available
Price history
| Date | Event | Price |
|---|---|---|
| 10/23/2026 | Pending sale | $649,900$255/sqft |
Source:  GFMLS #161158 Report a problem | ||
| 9/25/2026 | Listed for sale | $649,900$255/sqft |
Source: GFMLS #161158 Report a problem | ||
| 9/4/2026 | Pending sale | $649,900$255/sqft |
Source: GFMLS #161158 Report a problem | ||
| 8/27/2026 | Listed for sale | $649,900+47.7%$255/sqft |
Source: GFMLS #161158 Report a problem | ||
| 6/26/2020 | Listing removed | $439,900$172/sqft |
Source: SOMERS SOTHEBY'S INTERNATIONAL REALTY #144220 Report a problem | ||
| 6/20/2020 | Listed for sale | $439,900$172/sqft |
Source: SOMERS SOTHEBY'S INTERNATIONAL REALTY #144220 Report a problem | ||
Public tax history
| Year | Property taxes | Tax assessment |
|---|---|---|
| 2025 | $6,467 +1.6% | $500,503 +1% |
| 2024 | $6,366 +1.2% | $495,434 |
| 2023 | $6,288 -3.6% | $495,434 +7.9% |
| 2022 | $6,523 +2.8% | $459,302 +12.3% |
| 2021 | $6,347 +25.7% | $409,120 +23.1% |
| 2020 | $5,049 +16.1% | $332,445 +6.6% |
| 2018 | $4,350 +3% | $311,886 +2.3% |
| 2017 | $4,225 | $304,982 -0.1% |
| 2016 | $4,225 +123.9% | $305,158 +1.4% |
| 2015 | $1,887 | $300,820 -0.1% |
| 2014 | $1,887 | $300,996 -0.1% |
| 2013 | -- | $301,172 -1% |
| 2012 | -- | $304,198 +0.9% |
| 2011 | -- | $301,488 +3.3% |
| 2010 | -- | $291,824 -1% |
| 2009 | -- | $294,688 -1.6% |
| 2008 | -- | $299,330 -1.9% |
| 2007 | $4,559 +4.3% | $305,146 +12.6% |
| 2005 | $4,370 +1572.1% | $271,077 +1639.5% |
| 2003 | $261 | $15,584 |
Find assessor info on the county website
Monthly payment
Est. payment
Payment breakdown
Explore the cost of this home by adjusting the details. Changes won't be saved.Climate risks
Neighborhood: 99705
Nearby schools
Schools provided by the listing agent
- Elementary: North Pole
- Middle: N. Pole Middle
- High: N. Pole High
Source: GFMLS. This data may not be complete. We recommend contacting the local school district to confirm school assignments for this home.


Similar homes
- $600,0006 bd3 ba2.3k sqft1302 Benshoof Dr, North Pole, AK 99705For Sale
 MLS ID #161370, Brittany Jackson. GFMLS
- $--3 bd2 ba2.3k sqft961 Mattie St, North Pole, AK 99705Auction
 ServiceLink Auction
- $410,0004 bd3 ba2.8k sqft2468 Columbine Dr, North Pole, AK 99705For Sale
 MLS ID #161680, Joe Russo. GFMLS
- $514,9003 bd3 ba2k sqft570 Keeling Rd, Fairbanks, AK 99705For Sale
 MLS ID #161313, Ed P Daml. GFMLS
