This is a spacious and unique property that sits on over 3 acres, offering nearly 3,800 square feet, 3 bedrooms, 3 bathrooms, and a layout designed for entertaining and flexible living. This home features multiple living areas, including a large living room with a striking stone fireplace, expansive decks with breathtaking mountain views, and a built-in bar originally from the old Fairbanks International Airport, adding a one-of-a-kind historical touch. Significant improvements have already been started, including a new septic system, updated plumbing, new drywall, and a remodeled kitchen with updated cabinetry and finishes. Much of the heavy lifting has been completed leaving an excellent opportunity for the next owner to finish and customize the home to their vision. With a 4-car garage and extensive space for storage, hobbies, and recreation, this property offers exceptional potential. Property is being sold as-is. Cash, conventional, or construction loan only. A rare opportunity to own a large acreage property with a view, character, and potential to customize into your dream space.
For sale
Price cut: $10K (7/13)
$359,900
1446 Gordy Way, North Pole, AK 99705
3beds
3,795sqft
:
Get pre-qualified$2,428/mo
Single Family Residence
Built in 1981
3.11 Acres Lot
$-- Zestimate®
$95/sqft
$-- HOA
What's special
Striking stone fireplace
- 39 days |
- 1,554 |
- 93 |
Likely to sell faster than
Zillow last checked:
Listing updated:
Listed by:
Cameron Harter 907-590-3612,
ALASKA REAL ESTATE COMPANY
Source: GFMLS,MLS#: 160418
Facts & features
Interior
Bedrooms & bathrooms
- Bedrooms: 3
- Bathrooms: 3
- Full bathrooms: 3
- Main level bathrooms: 1
- Main level bedrooms: 1
Rooms
- Room types: Family Room, Game Room, Den/Study/Office, Workshop, Master Suite, Mother-In-Law
Heating
- Fireplace(s), Hot Water, Fireplace
Appliances
- Included: Range/Oven, Dishwasher, Microwave, Refrigerator, Washer, Dryer
- Laundry: Main Level
Features
- Sauna, Wet Bar, Walk-In Closet(s), Vaulted Ceiling(s)
- Flooring: Laminate
- Windows: Thermal Pane, Blinds
- Has fireplace: Yes
Interior area
- Total structure area: 3,795
- Total interior livable area: 3,795 sqft
Property
Parking
- Total spaces: 4
- Parking features: RV Access/Parking, Detached
- Garage spaces: 4
Features
- Levels: Multi/Split
- Patio & porch: Deck/Patio, Covered
- Exterior features: Lawn, Natural
- Fencing: Fenced
- Has view: Yes
- View description: Mountain(s), Territorial
Lot
- Size: 3.11 Acres
Details
- Additional structures: Greenhouse, Workshop, Shed(s)
- Parcel number: 512681
- Zoning: N/A
- Zoning description: General Use District - 1
Construction
Type & style
- Home type: SingleFamily
- Property subtype: Single Family Residence
Materials
- Lap Siding, Double Wall
- Foundation: Concrete Perimeter
- Roof: Shingle
Condition
- 31 + yrs,Fixer
- New construction: No
- Year built: 1981
Utilities & green energy
- Gas: Oil
- Sewer: Private Sewer
- Water: Public
Community & HOA
Community
- Subdivision: Lakloey Park Se
Location
- Region: North Pole
Financial & listing details
- Price per square foot: $95/sqft
- Tax assessed value: $418,187
- Annual tax amount: $6,410
- Price range: $359.9K - $359.9K
- Date on market: 6/19/2026
- Listing terms: Cash/Refinance
- Road surface type: Paved
Estimated market value
Not available
Estimated sales range
Not available
Not available
Price history
| Date | Event | Price |
|---|---|---|
| 7/13/2026 | Price change | $359,900-2.7%$95/sqft |
Source:  GFMLS #160418 Report a problem GFMLS #160418 Report a problem | ||
| 6/19/2026 | Listed for sale | $369,900-6.3%$97/sqft |
Source: GFMLS #160418 Report a problem | ||
| 4/30/2026 | Listing removed | $394,900$104/sqft |
Source: GFMLS #159633 Report a problem | ||
| 3/27/2026 | Listed for sale | $394,900+11.3%$104/sqft |
Source: GFMLS #159633 Report a problem | ||
| 11/7/2024 | Listing removed | $354,900$94/sqft |
Source: GFMLS #155850 Report a problem | ||
| 10/31/2024 | Listed for sale | $354,900$94/sqft |
Source: GFMLS #155850 Report a problem | ||
| 9/19/2024 | Pending sale | $354,900$94/sqft |
Source: GFMLS #155850 Report a problem | ||
| 9/2/2024 | Price change | $354,900-1.4%$94/sqft |
Source: GFMLS #155850 Report a problem | ||
| 8/12/2024 | Price change | $359,900-4%$95/sqft |
Source: GFMLS #155850 Report a problem | ||
| 7/31/2024 | Listed for sale | $375,000$99/sqft |
Source: GFMLS #155850 Report a problem | ||
| 11/6/2018 | Sold | -- |
Source: Agent Provided Report a problem | ||
Public tax history
| Year | Property taxes | Tax assessment |
|---|---|---|
| 2025 | $6,410 +14.2% | $418,187 +1.7% |
| 2024 | $5,614 +4.2% | $411,048 +2.8% |
| 2023 | $5,388 -2.7% | $399,947 +8% |
| 2022 | $5,538 -5.6% | $370,261 +3.8% |
| 2021 | $5,864 +3.2% | $356,736 +3.7% |
| 2020 | $5,682 -23.1% | $343,987 -18.1% |
| 2018 | $7,392 +10.8% | $419,804 -4.8% |
| 2017 | $6,674 | $441,111 +1.4% |
| 2016 | $6,674 +70.7% | $434,886 +1.9% |
| 2015 | $3,909 | $426,663 +2.1% |
| 2014 | $3,909 | $418,065 -0.4% |
| 2013 | -- | $419,620 -1.1% |
| 2012 | -- | $424,365 +0.2% |
| 2011 | -- | $423,710 +0.9% |
| 2010 | -- | $420,026 -2.4% |
| 2009 | -- | $430,531 -2% |
| 2008 | -- | $439,481 -7.9% |
| 2007 | $7,609 +2% | $477,326 +10.1% |
| 2005 | $7,460 +3.6% | $433,708 +8.1% |
| 2003 | $7,200 0% | $401,093 |
| 2002 | $7,200 +0.4% | $401,093 +1.3% |
| 2001 | $7,168 | $396,020 |
Find assessor info on the county website
Monthly payment
Est. payment
Payment breakdown
Explore the cost of this home by adjusting the details. Changes won't be saved.Climate risks
Neighborhood: 99705
Nearby schools
GreatSchools rating
- 5/10Ticasuk Brown Elementary SchoolGrades: PK-5Distance: 0.9 mi
- 6/10North Pole Middle SchoolGrades: 6-8Distance: 7.2 mi
- 3/10North Pole High SchoolGrades: 9-12Distance: 6.7 mi
Schools provided by the listing agent
- Elementary: Tickasuk Brown Elementary
- Middle: N. Pole Middle
- High: N. Pole High
Source: GFMLS. This data may not be complete. We recommend contacting the local school district to confirm school assignments for this home.
- $22,1071.844 Acres960 Levan Way, North Pole, AK 99705Off Market
- $417,400-- bd2 ba-- sqft1436 Valley Dr, North Pole, AK 99705Off Market
- $460,7004 bd1 ba3.2k sqft948 Levan Way, North Pole, AK 99705Off Market
- $9,2090.94 Acres977 Doyle Dr, Fairbanks, AK 99705Off Market
- $15,7580.797 Acres1463 Gordy Way, North Pole, AK 99705Off Market
- $9,1850.937 Acres985 Doyle Dr, Fairbanks, AK 99705Off Market
- $571,1003 bd2 ba2.3k sqft1451 Gordy Way, North Pole, AK 99705Off Market
- $510,6003 bd1 ba1.8k sqft1481 Calabash Dr, North Pole, AK 99705Off Market
A local agent can set up tours, give advice and negotiate with sellers.
A local lender can help you make sure your offer is ready when you are.
Similar homes
- $334,9005 bd3 ba3k sqft470 Sternwheeler Dr, North Pole, AK 99705For Sale
 MLS ID #160864, Jon Majors. GFMLS
 - $--3 bd2 ba2.3k sqft961 Mattie St, North Pole, AK 99705Auction
 ServiceLink Auction
 - $425,0003 bd2 ba1.9k sqft973 Lakloey Dr, North Pole, AK 99705For Sale
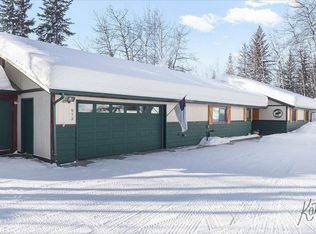 MLS ID #159874, Kelli Powers. GFMLS
 - $421,0003 bd2 ba2.1k sqft1073 Cheri Way, North Pole, AK 99705For Sale
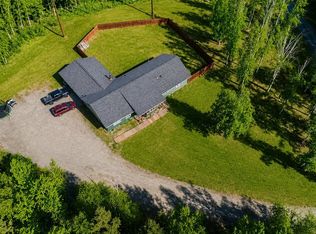 MLS ID #159997, Jerry Lymburner. GFMLS
 - $365,0003 bd2 ba2k sqft2733 Salmon Ct, North Pole, AK 99705For SaleMLS ID #160313, Jennifer Colom. GFMLS
- $370,0004 bd4 ba2.1k sqft2535 Dillon Ave, North Pole, AK 99705For SaleMLS ID #160132, Tom Lang. GFMLS
- $284,9004 bd2 ba2.1k sqft611 Feliz St, North Pole, AK 99705For SaleMLS ID #159727, Chandler Lockert. GFMLS
- $389,9993 bd3 ba2.5k sqft3160 Treaty St, North Pole, AK 99705For SaleMLS ID #159850, James Zehr. GFMLS
- $345,0003 bd1 ba2.6k sqft2640 Horsetail Trl, Fairbanks, AK 99709For SaleMLS ID #160845, Kelli Powers. GFMLS
- $415,0006 bd3 ba2.4k sqft1065 Meadow Rue Ave, North Pole, AK 99705For SaleMLS ID #160631, Nic Williams. GFMLS
- $369,9003 bd2 ba1.9k sqft2997 Vfw St, North Pole, AK 99705For SaleMLS ID #160640, Dino DeAngelis. GFMLS
- $--3 bd2 ba2.4k sqft2085 Pumice Ct, North Pole, AK 99705AuctionServiceLink Auction
- $239,0004 bd3 ba2.1k sqft2424 Columbine Dr, North Pole, AK 99705For SaleMLS ID #160664, Holly Cain. GFMLS
- $475,0004 bd2 ba2.4k sqft1185 Lake Dr, North Pole, AK 99705For SaleMLS ID #160876, Jon Majors. GFMLS
- $409,0003 bd2 ba2.2k sqft2030 My Ct, North Pole, AK 99705For SaleMLS ID #159671, Edward D Checque. GFMLS
- $494,5003 bd3 ba2.1k sqft933 Lincolnwood Dr, North Pole, AK 99705For SaleMLS ID #159987, Gary Gallemore. GFMLS
- $440,0004 bd3 ba2.5k sqft1013 Hertha Turnaround, North Pole, AK 99705For SaleMLS ID #160540, Ariel Gallemore. GFMLS
- $450,0004 bd4 ba3.4k sqft2630 Scotch Pine Dr, North Pole, AK 99705For SaleMLS ID #160420, Gary Gallemore. GFMLS
- $475,0006 bd5 ba4.2k sqft1451 Davison St, North Pole, AK 99705For SaleMLS ID #160243, Eloisa Atkinson. GFMLS
- $389,0003 bd3 ba2.6k sqft412 Glacier Ave, Fairbanks, AK 99701For SaleMLS ID #160811, Toni Brewer. GFMLS
