Well-maintained 3 bedroom, 2 bath ranch in North Pole offering over 2,150 sq ft of comfortable single-level living with an oversized 896 sq ft garage. The layout is spacious, functional, and designed for everyday living, featuring an expansive open-concept kitchen and living area with excellent natural light and flexible space for gathering, entertaining, or relaxing. The split-style floor plan provides privacy between bedrooms, while the large primary suite includes generous space and an attached bath. Two additional bedrooms offer flexibility for guests, home office space, or hobbies. The home includes radiant and baseboard floor heat along with a dedicated utility room and oversized garage provide excellent storage and practicality for Alaska living. Situated on a peaceful lot in an established North Pole subdivision, this property offers the ideal balance of space, usability, and location with convenient access to Fairbanks, Fort Wainwright and Eielson AFB. Clean, functional ranch properties with large living spaces and oversized garages are hard to find—this one just works! Back on the market at no fault of the sellers, this home is ready to go!
Pending
Price cut: $1.1K (8/31)
$419,900
1073 Cheri Way, North Pole, AK 99705
3beds
2,159sqft
Single Family Residence
Built in 1994
0.99 Acres Lot
$-- Zestimate®
$194/sqft
$-- HOA
What's special
Dedicated utility roomExcellent natural light
- 162 days
- 49
- 4
Zillow last checked:
Listing updated:
Listed by:
Jerry Lymburner 907-347-4433,
POWERED BY LYMBURNER REALTY
Source: GFMLS,MLS#: 159997
Facts & features
Interior
Bedrooms & bathrooms
- Bedrooms: 3
- Bathrooms: 2
- Full bathrooms: 2
Rooms
- Room types: Master Suite
Heating
- Radiant Floor, Pellet Stove, Hot Water
Appliances
- Included: Range/Oven, Dishwasher, Refrigerator, Water Softener
- Laundry: Main Level
Features
- Walk-In Closet(s), Vaulted Ceiling(s), Solid Type Countertop, Ceiling Fan(s)
- Flooring: Vinyl
- Windows: Vinyl
- Basement: Crawl Space
Interior area
- Total structure area: 2,159
- Total interior livable area: 2,159 sqft
Video & virtual tour
Property
Parking
- Total spaces: 10
- Parking features: RV Access/Parking, Heated Garage, Garage Door Opener
- Attached garage spaces: 3
Features
- Exterior features: Lawn, Natural, Internet Available, Telephone Service
Lot
- Size: 0.99 Acres
Details
- Additional structures: Shed(s)
- Parcel number: 312495
- Zoning: N/A
- Zoning description: General Use District - 1
Construction
Type & style
- Home type: SingleFamily
- Architectural style: Ranch
- Property subtype: Single Family Residence
Materials
- T1-11, Cedar, 2x6
- Foundation: All Weather Wood
- Roof: Shingle
Condition
- 31 + yrs
- New construction: No
- Year built: 1994
Utilities & green energy
- Gas: Oil
- Sewer: Private Sewer
- Water: Private
- Utilities for property: Cable Connected
Community & HOA
Community
- Subdivision: Sylvia
Location
- Region: North Pole
Financial & listing details
- Price per square foot: $194/sqft
- Tax assessed value: $331,732
- Annual tax amount: $5,237
- Price range: $419.9K - $419.9K
- Date on market: 5/9/2026
- Listing terms: Cash/Refinance
- Road surface type: Gravel
Estimated market value
Not available
Estimated sales range
Not available
Not available
Price history
| Date | Event | Price |
|---|---|---|
| 9/8/2026 | Pending sale | $419,900$194/sqft |
Source:  GFMLS #159997 Report a problem GFMLS #159997 Report a problem | ||
| 8/31/2026 | Price change | $419,900-0.3%$194/sqft |
Source: GFMLS #159997 Report a problem | ||
| 7/27/2026 | Price change | $421,000-0.4%$195/sqft |
Source: GFMLS #159997 Report a problem | ||
| 7/17/2026 | Price change | $422,500-0.4%$196/sqft |
Source: GFMLS #159997 Report a problem | ||
| 7/6/2026 | Price change | $424,000-0.2%$196/sqft |
Source: GFMLS #159997 Report a problem | ||
| 6/17/2026 | Price change | $425,000-1.2%$197/sqft |
Source: GFMLS #159997 Report a problem | ||
| 5/28/2026 | Listed for sale | $430,000$199/sqft |
Source: GFMLS #159997 Report a problem | ||
| 5/10/2026 | Pending sale | $430,000$199/sqft |
Source: GFMLS #159997 Report a problem | ||
| 5/9/2026 | Listed for sale | $430,000+8.9%$199/sqft |
Source: GFMLS #159997 Report a problem | ||
| 8/20/2024 | Sold | -- |
Source: GFMLS #155033 Report a problem | ||
| 5/20/2024 | Pending sale | $395,000$183/sqft |
Source: GFMLS #155033 Report a problem | ||
| 4/30/2024 | Listed for sale | $395,000+75.6%$183/sqft |
Source: GFMLS #155033 Report a problem | ||
| 9/28/2017 | Sold | -- |
Source: Agent Provided Report a problem | ||
| 8/14/2017 | Listed for sale | $224,900$104/sqft |
Source: Somers & Associates Realtors, Inc. #134998 Report a problem | ||
| 10/19/2007 | Sold | -- |
Source: Public Record Report a problem | ||
| 7/2/2007 | Sold | -- |
Source: Public Record Report a problem | ||
Public tax history
| Year | Property taxes | Tax assessment |
|---|---|---|
| 2025 | $5,237 +8% | $331,732 +7.5% |
| 2024 | $4,849 +4.1% | $308,696 +2.6% |
| 2023 | $4,659 +0.8% | $300,857 +12.9% |
| 2022 | $4,621 +1.4% | $266,385 +12.2% |
| 2021 | $4,556 +2.3% | $237,502 +3.4% |
| 2020 | $4,455 +12.8% | $229,654 +5.5% |
| 2018 | $3,950 +80.3% | $217,717 +35.8% |
| 2017 | $2,190 | $160,287 +19.7% |
| 2016 | $2,190 +87.2% | $133,907 +1.8% |
| 2015 | $1,170 | $131,493 |
| 2014 | $1,170 | $131,493 |
| 2013 | -- | $131,493 +75.3% |
| 2012 | -- | $75,002 |
| 2011 | -- | $75,002 +4% |
| 2010 | -- | $72,084 +0.9% |
| 2009 | -- | $71,466 -0.8% |
| 2008 | -- | $72,049 -61.5% |
| 2007 | $3,048 +4.2% | $187,212 +13% |
| 2005 | $2,925 +18.6% | $165,722 +23.3% |
| 2003 | $2,466 0% | $134,360 |
| 2002 | $2,467 +1.5% | $134,360 +2.8% |
| 2001 | $2,430 | $130,665 |
Find assessor info on the county website
Monthly payment
Est. payment
Payment breakdown
Explore the cost of this home by adjusting the details. Changes won't be saved.Climate risks
Neighborhood: 99705
Nearby schools
Schools provided by the listing agent
- Elementary: Tickasuk Brown Elementary
- Middle: N. Pole Middle
- High: N. Pole High
Source: GFMLS. This data may not be complete. We recommend contacting the local school district to confirm school assignments for this home.
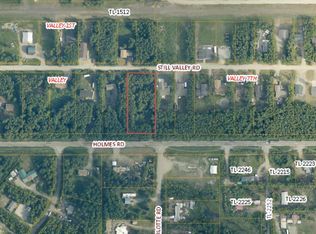

Similar homes
- $480,0004 bd2 ba2.4k sqft731 Keeling Rd, North Pole, AK 99705For Sale
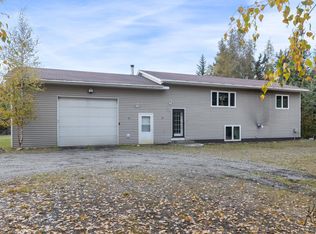 MLS ID #161540, Shaun Kraska. GFMLS
 - $415,0003 bd2 ba1.5k sqft1359 Roma St, North Pole, AK 99705For Sale
 MLS ID #161306, Lisa Supino. GFMLS
 - $439,9003 bd3 ba1.6k sqft1298 Atigun St, North Pole, AK 99705For Sale
 MLS ID #161029, Jon Majors. GFMLS
 - $425,0003 bd2 ba1.9k sqft3870 Peter Hawk Ave, North Pole, AK 99705For Sale
 MLS ID #161526, Elizabeth Schok. GFMLS
