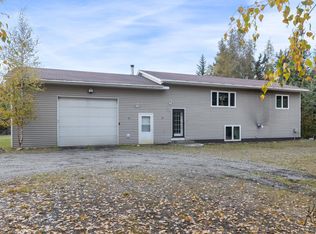
Welcome to this stunning, fully furnished 6-bedroom, 4.5-bathroom residence, offering generous living space and thoughtful amenities throughout. The fully fenced private yard creates a peaceful retreat with plenty of room for outdoor entertaining, recreation, and pets. A separate mother-in-law suite provides outstanding versatility, perfect for multigenerational living, hosting guests, generating supplemental rental income, or potential short-term rental use. Designed for both comfort and convenience, this home offers the space, flexibility, and lifestyle today's buyers are seeking. Ideally situated just minutes from Fort Wainwright, this remarkable property combines privacy, functionality, and accessibility in one exceptional package. Being offered FULLY FURNISHED, this turnkey property is ready for immediate occupancy or investment use. With ample space and income-producing potential, it may be well-suited for short-term rental opportunities, subject to local regulations. As an added value, the home is priced below assessed value, presenting a rare opportunity for buyers to maximize their investment while securing an exceptional property. Seller will pay up to $5,000 toward buyer's closing costs with an acceptable offer. MOTIVATED SELLER
Pending
Price cut: $5K (7/21)
$475,000
1451 Davison St, North Pole, AK 99705
6beds
4,224sqft
Single Family Residence
Built in 1984
0.55 Acres Lot
$-- Zestimate®
$112/sqft
$-- HOA
What's special
Separate mother-in-law suitePeaceful retreatFully fenced private yardGenerous living spaceAmple spaceThoughtful amenities throughout
- 134 days
- 34
- 1
Zillow last checked:
Listing updated:
Listed by:
Eloisa Atkinson 907-385-7783,
MAJORS REALTY GROUP, LLC
Source: GFMLS,MLS#: 160243
Facts & features
Interior
Bedrooms & bathrooms
- Bedrooms: 6
- Bathrooms: 5
- Full bathrooms: 4
- Partial bathrooms: 1
Rooms
- Room types: Mother-In-Law
Heating
- Hot Water
Appliances
- Included: Range/Oven, Dishwasher, Refrigerator, Washer, Dryer
Features
- Walk-In Closet(s)
Interior area
- Total structure area: 4,224
- Total interior livable area: 4,224 sqft
Property
Parking
- Total spaces: 2
- Parking features: Detached
- Garage spaces: 2
Features
- Levels: Two
- Stories: 2
- Has spa: Yes
- Spa features: Interior Hot Tub
Lot
- Size: 0.55 Acres
Details
- Parcel number: 0309290
- Zoning: N/A
- Zoning description: Rural Residential District
Construction
Type & style
- Home type: SingleFamily
- Property subtype: Single Family Residence
Materials
- Vinyl Siding, 2x6
- Foundation: Concrete Perimeter
- Roof: Metal
Condition
- 31 + yrs
- New construction: No
- Year built: 1984
Utilities & green energy
- Gas: Oil
- Sewer: Private Sewer
- Water: Cistern
Community & HOA
Community
- Security: Smoke Detector(s)
- Subdivision: RICHARDSON PARK
Location
- Region: North Pole
Financial & listing details
- Price per square foot: $112/sqft
- Tax assessed value: $348,967
- Annual tax amount: $4,967
- Price range: $475K - $475K
- Date on market: 6/3/2026
Estimated market value
Not available
Estimated sales range
Not available
Not available
Price history
| Date | Event | Price |
|---|---|---|
| 8/5/2026 | Pending sale | $475,000$112/sqft |
Source:  GFMLS #160243 Report a problem GFMLS #160243 Report a problem | ||
| 7/21/2026 | Price change | $475,000-1%$112/sqft |
Source: GFMLS #160243 Report a problem | ||
| 6/30/2026 | Price change | $480,000-3%$114/sqft |
Source: GFMLS #160243 Report a problem | ||
| 6/14/2026 | Price change | $495,000-1%$117/sqft |
Source: GFMLS #160243 Report a problem | ||
| 6/3/2026 | Listed for sale | $500,000$118/sqft |
Source: GFMLS #160243 Report a problem | ||
| 10/14/2025 | Listing removed | $500,000$118/sqft |
Source: GFMLS #158431 Report a problem | ||
| 9/14/2025 | Price change | $500,000-4.8%$118/sqft |
Source: GFMLS #158431 Report a problem | ||
| 9/4/2025 | Price change | $525,000-8.7%$124/sqft |
Source: GFMLS #158431 Report a problem | ||
| 8/14/2025 | Listed for sale | $574,900$136/sqft |
Source: GFMLS #158431 Report a problem | ||
Public tax history
| Year | Property taxes | Tax assessment |
|---|---|---|
| 2025 | $4,967 +1.5% | $348,967 +1% |
| 2024 | $4,895 +24.9% | $345,490 +23.4% |
| 2023 | $3,918 -0.9% | $279,990 +11.9% |
| 2022 | $3,955 +6.9% | $250,246 +18.4% |
| 2021 | $3,701 -29.2% | $211,342 -28.6% |
| 2020 | $5,225 +175% | $295,793 +155.1% |
| 2018 | $1,900 +343.4% | $115,932 +299.4% |
| 2017 | $429 | $29,026 |
| 2016 | $429 -8.1% | $29,026 |
| 2015 | $466 | $29,026 |
| 2014 | $466 | $29,026 -10.8% |
| 2013 | -- | $32,543 -2% |
| 2012 | -- | $33,206 +1.5% |
| 2011 | -- | $32,709 +3% |
| 2010 | -- | $31,746 |
Find assessor info on the county website
Monthly payment
Est. payment
Payment breakdown
Explore the cost of this home by adjusting the details. Changes won't be saved.Climate risks
Neighborhood: 99705
Nearby schools
Schools provided by the listing agent
- Elementary: Anne Wien
- Middle: N. Pole Middle
- High: N. Pole High
Source: GFMLS. This data may not be complete. We recommend contacting the local school district to confirm school assignments for this home.


Similar homes
- $480,0004 bd2 ba2.4k sqft731 Keeling Rd, North Pole, AK 99705For Sale
 MLS ID #161540, Shaun Kraska. GFMLS
 - $485,0003 bd3 ba3.6k sqft1283 Airline Dr, North Pole, AK 99705For Sale
 MLS ID #161316, Nic Williams. GFMLS
 - $--3 bd2 ba2.3k sqft961 Mattie St, North Pole, AK 99705Auction
 ServiceLink Auction
 - $464,5005 bd3 ba2.8k sqft433 Kit Blvd, North Pole, AK 99705For Sale
 MLS ID #160973, Jerry Lymburner. GFMLS
