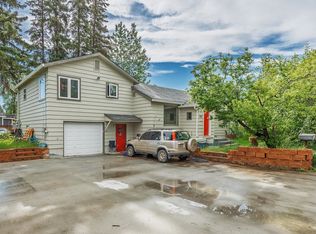
What a gem, this in-town beauty comes with a second lot to expand your yard space and privacy. The home itself is large, with room for the entire family & some and has had more updates than can be listed. The main house is all ground level, kitchen, living room, primary suite, laundry, bathrooms and bedrooms all upstairs with additional bedroom, bathroom, living room and game room downstairs. There is new flooring, paint, and an updated floor plan downstairs, making it more functional for gatherings, entertainment, and overall space. New heat systems, insulation, electrical updates & plumbing. This home may as well be a new construction. With over 3400 sq ft of living space, bonus rooms, and a one-car attached garage. There is plenty of room to park your additional vehicles, RV, or other toys. It is a short walk to the neighborhood park, schools, the Chena river, and a quick and easy drive to Fort Wainwright, shopping, restaurants, and more. Possible Assumption at 2.625%
For sale
$479,900
416 Haines Ave, Fairbanks, AK 99701
5beds
3,477sqft
:
Get pre-qualified$3,201/mo
Single Family Residence
Built in 1959
0.41 Acres Lot
$-- Zestimate®
$138/sqft
$-- HOA
What's special
One-car attached garageBonus roomsNew flooring
- 2 days |
- 371 |
- 11 |
Zillow last checked:
Listing updated:
Listed by:
Brittany Jackson 907-987-7652,
SUMMIT REALTY GROUP
Source: GFMLS,MLS#: 160860
Facts & features
Interior
Bedrooms & bathrooms
- Bedrooms: 5
- Bathrooms: 3
- Full bathrooms: 3
Rooms
- Room types: Family Room, Game Room, Den/Study/Office, Workshop, Master Suite
Heating
- Radiant Floor, Fireplace(s), Hot Water, Fireplace
Appliances
- Included: Range/Oven, Dishwasher, Disposal, Microwave, Refrigerator, Washer, Dryer, Freezer
- Laundry: Main Level
Features
- Walk-In Closet(s), Ceiling Fan(s)
- Flooring: Tile, Vinyl
- Windows: Triple Pane Windows
- Basement: Finished
- Has fireplace: Yes
Interior area
- Total structure area: 3,477
- Total interior livable area: 3,477 sqft
Property
Parking
- Total spaces: 1
- Parking features: RV Access/Parking, Heated Garage
- Attached garage spaces: 1
Features
- Levels: One and One Half
- Stories: 1.5
- Exterior features: Lawn, Garden, Internet Available, Telephone Service
Lot
- Size: 0.41 Acres
Details
- Additional structures: Shed(s)
- Parcel number: 0074390
- Zoning: No
- Zoning description: Single-Family Residential Districts - 10
Construction
Type & style
- Home type: SingleFamily
- Property subtype: Single Family Residence
Materials
- Vinyl Siding, Double Wall
- Foundation: Block
- Roof: Shingle
Condition
- 31 + yrs
- New construction: No
- Year built: 1959
Utilities & green energy
- Sewer: Public Sewer
- Water: Public
- Utilities for property: Natural Gas Connected
Community & HOA
Community
- Security: Smoke Detector(s)
- Subdivision: Hamilton Acres
Location
- Region: Fairbanks
Financial & listing details
- Price per square foot: $138/sqft
- Tax assessed value: $341,327
- Annual tax amount: $4,793
- Price range: $479.9K - $479.9K
- Date on market: 7/27/2026
- Listing terms: Cash/Refinance
- Road surface type: Paved
Estimated market value
Not available
Estimated sales range
Not available
Not available
Price history
| Date | Event | Price |
|---|---|---|
| 7/27/2026 | Listed for sale | $479,900-3.1%$138/sqft |
Source:  GFMLS #160860 Report a problem GFMLS #160860 Report a problem | ||
| 9/18/2025 | Listing removed | $495,000$142/sqft |
Source: GFMLS #158183 Report a problem | ||
| 8/13/2025 | Price change | $495,000-10%$142/sqft |
Source: GFMLS #158183 Report a problem | ||
| 7/25/2025 | Price change | $549,900-3.4%$158/sqft |
Source: GFMLS #158183 Report a problem | ||
| 7/17/2025 | Listed for sale | $569,000+1.6%$164/sqft |
Source: GFMLS #158183 Report a problem | ||
| 6/25/2025 | Listing removed | -- |
Source: Owner Report a problem | ||
| 5/30/2025 | Listed for sale | $560,000$161/sqft |
Source: Owner Report a problem | ||
Public tax history
| Year | Property taxes | Tax assessment |
|---|---|---|
| 2025 | $4,793 +0.1% | $341,327 +0.4% |
| 2024 | $4,789 +3.1% | $340,019 +3.2% |
| 2023 | $4,646 -1% | $329,543 +9.6% |
| 2022 | $4,694 +4.9% | $300,595 +11.3% |
| 2021 | $4,476 +4.8% | $269,993 +4.1% |
| 2020 | $4,271 -17.3% | $259,463 -0.4% |
| 2018 | $5,164 +16.1% | $260,423 0% |
| 2016 | $4,446 +18.7% | $260,485 -1.5% |
| 2015 | $3,745 | $264,324 0% |
| 2014 | $3,745 | $264,338 0% |
| 2013 | -- | $264,353 +22.6% |
| 2012 | -- | $215,581 -1.3% |
| 2011 | -- | $218,531 +3.3% |
| 2010 | -- | $211,604 -4.1% |
| 2009 | -- | $220,721 +13.9% |
| 2008 | -- | $193,731 +8.5% |
| 2007 | $3,358 +10.5% | $178,608 +17.7% |
| 2005 | $3,038 +38.3% | $151,768 +39.5% |
| 2003 | $2,197 0% | $108,773 |
| 2002 | $2,198 -4.5% | $108,773 -4.1% |
| 2001 | $2,300 | $113,379 |
Find assessor info on the county website
Monthly payment
Est. payment
Payment breakdown
Explore the cost of this home by adjusting the details. Changes won't be saved.Climate risks
Neighborhood: 99701
Nearby schools
GreatSchools rating
- 7/10Anne Wien Elementary SchoolGrades: PK-5Distance: 2.3 mi
- 6/10Tanana Middle SchoolGrades: 6-8Distance: 0.3 mi
- 5/10Lathrop High SchoolGrades: 9-12Distance: 1.8 mi
Schools provided by the listing agent
- Elementary: Ladd
- Middle: Tanana
- High: Lathrop
Source: GFMLS. This data may not be complete. We recommend contacting the local school district to confirm school assignments for this home.
- $230,300-- bd0 ba817 sqft412 Haines Ave, Fairbanks, AK 99701Off Market
- $255,100-- bd0 ba702 sqft420 Haines Ave, Fairbanks, AK 99701Off Market
- $258,300-- bd1 ba1.1k sqft408 Haines Ave, Fairbanks, AK 99701Off Market
- $346,000-- bd-- ba-- sqft408 Haines Ave, Fairbanks, AK 99701Off Market
- $193,6002 bd1 ba1k sqft413 Glacier Ave, Fairbanks, AK 99701Off Market
- $269,5003 bd1 ba1.6k sqft417 Glacier Ave, Fairbanks, AK 99701Off Market
- $156,4001 bd1 ba613 sqft424 Haines Ave, Fairbanks, AK 99701Off Market
- $278,9002 bd2 ba1.4k sqft404 Haines Ave, Fairbanks, AK 99701Off Market
A local agent can set up tours, give advice and negotiate with sellers.
A local lender can help you make sure your offer is ready when you are.
Similar homes
- $469,0005 bd2 ba3k sqft302 C St, Fairbanks, AK 99701For Sale
 MLS ID #160353, Kelli Powers. GFMLS
 - $389,0003 bd3 ba2.6k sqft412 Glacier Ave, Fairbanks, AK 99701For Sale
 MLS ID #160811, Toni Brewer. GFMLS
 - $419,9994 bd3 ba2.2k sqft314 Juneau Ave, Fairbanks, AK 99701For Sale
 MLS ID #160443, Melissa Richardson. GFMLS
 - $420,0005 bd3 ba2.1k sqft101 C St, Fairbanks, AK 99701For Sale
 MLS ID #160630, Timothy Clark. GFMLS
 - $495,0005 bd5 ba3.3k sqft1003 8th Ave, Fairbanks, AK 99701For SaleMLS ID #160281, Kelly Paschall. GFMLS
- $415,0003 bd2 ba2.2k sqft227 Eureka Ave, Fairbanks, AK 99701For SaleMLS ID #159915, JT Morgan. GFMLS
- $490,0007 bd4 ba2.9k sqft11 Bonnie Ave, Fairbanks, AK 99701For SaleMLS ID #158123, Nic Williams. GFMLS
- $459,9004 bd2 ba2.1k sqft473 Marshall Dr, Fairbanks, AK 99712For SaleMLS ID #160498, Austin Bonwell. GFMLS
- $424,9504 bd2 ba1.9k sqft228 Craig Ave, Fairbanks, AK 99701For SaleMLS ID #160451, Toni Brewer. GFMLS
- $484,0004 bd2 ba2.1k sqft4720 Harvard Cir, Fairbanks, AK 99709For SaleMLS ID #160452, Melissa Bidwell. GFMLS
- $475,0004 bd2 ba2.4k sqft1185 Lake Dr, North Pole, AK 99705For SaleMLS ID #160876, Jon Majors. GFMLS
- $430,0004 bd2 ba2k sqft1832 Valley Hi Dr, Fairbanks, AK 99709For SaleMLS ID #160835, Fletcher Jennings. GFMLS
- $334,9005 bd3 ba3k sqft470 Sternwheeler Dr, North Pole, AK 99705For SaleMLS ID #160864, Jon Majors. GFMLS
- $529,9004 bd3 ba2.5k sqft960 Vail View Dr, Fairbanks, AK 99712For SaleMLS ID #160656, Todd Cook. GFMLS
- $475,0006 bd5 ba4.2k sqft1451 Davison St, North Pole, AK 99705For SaleMLS ID #160243, Eloisa Atkinson. GFMLS
- $489,9003 bd3 ba2.1k sqft1615 Kassi Ct, Fairbanks, AK 99709For SaleMLS ID #160195, Tate Harrell. GFMLS
- $499,9005 bd4 ba3.3k sqft1095 Bruhn Rd, Fairbanks, AK 99709For SaleMLS ID #159857, Blake B Schreckhise. GFMLS
- $367,5003 bd3 ba2.7k sqft1514 2nd Ave, Fairbanks, AK 99701For SaleMLS ID #159272, Bruce W. Wammack. GFMLS
- $439,9003 bd2 ba1.9k sqft855 Highlander Dr, Fairbanks, AK 99712For SaleMLS ID #160833, Ginger Orem. GFMLS
- $474,9003 bd3 ba2.2k sqft253 Eagle Ridge Rd, Fairbanks, AK 99712For SaleMLS ID #160249, Elizabeth Schok. GFMLS
