OPEN HOUSE: Saturday, August 15th | 11 AM–2 PM. Stop by and take a look! Well-maintained split level home featuring 4 bedrooms, 2 bathrooms, and an attached 2-car garage. The functional floor plan offers 2 bedrooms and 1 bathroom on the upper level, with an additional 2 bedrooms and 1 bathroom on the lower level. The kitchen features granite countertops and stainless steel appliances, providing a clean and updated feel. Outside, you'll find a fully fenced backyard and a spacious two-level deck with plenty of room for entertaining, grilling, or enjoying the outdoors. With comfortable living spaces, a practical layout, and a convenient location on Marshall, this home is ready for its next owner.
For sale
Price cut: $5.1K (7/28)
$459,900
473 Marshall Dr, Fairbanks, AK 99712
4beds
2,146sqft
:
Get pre-qualified$3,068/mo
Single Family Residence
Built in 1975
0.6 Acres Lot
$457,100 Zestimate®
$214/sqft
$-- HOA
What's special
Functional floor planStainless steel appliancesFully fenced backyardKitchen features granite countertopsPractical layoutSpacious two-level deckComfortable living spaces
- 47 days |
- 579 |
- 35 |
Zillow last checked:
Listing updated:
Listed by:
Austin Bonwell 907-378-4671,
ALASKA PROPERTY ADVISORS,
Gary Gallemore
Source: GFMLS,MLS#: 160498
Facts & features
Interior
Bedrooms & bathrooms
- Bedrooms: 4
- Bathrooms: 2
- Full bathrooms: 2
Rooms
- Room types: Family Room, Den/Study/Office
Heating
- Hot Water
Appliances
- Included: Range/Oven, Dishwasher, Refrigerator, Washer, Dryer, Water Softener, Water Purifier
- Laundry: Lower Level
Features
- Ceiling Fan(s)
- Flooring: Laminate
- Windows: Single Pane
- Basement: Full,Finished
Interior area
- Total structure area: 2,146
- Total interior livable area: 2,146 sqft
Property
Parking
- Total spaces: 2
- Parking features: RV Access/Parking, Heated Garage, Garage Door Opener
- Attached garage spaces: 2
Features
- Levels: Split Entry
- Patio & porch: Deck/Patio
- Exterior features: Lawn, Garden, Internet Available
- Fencing: Fenced
Lot
- Size: 0.6 Acres
Details
- Parcel number: 0239810
- Zoning: N/A
- Zoning description: Rural Residential District
Construction
Type & style
- Home type: SingleFamily
- Property subtype: Single Family Residence
Materials
- Cedar, Other
- Foundation: Concrete Perimeter
- Roof: Shingle
Condition
- 31 + yrs
- New construction: No
- Year built: 1975
Utilities & green energy
- Gas: Oil
- Sewer: Private Sewer
- Water: Private
Community & HOA
Community
- Security: Smoke Detector(s)
- Subdivision: Mountain View 3rd Phase
Location
- Region: Fairbanks
Financial & listing details
- Price per square foot: $214/sqft
- Tax assessed value: $358,718
- Annual tax amount: $5,102
- Price range: $459.9K - $459.9K
- Date on market: 6/25/2026
- Listing terms: Cash/Refinance
- Road surface type: Paved
Estimated market value
$457,100
$434,000 - $480,000
$2,883/mo
Price history
| Date | Event | Price |
|---|---|---|
| 7/28/2026 | Price change | $459,900-1.1%$214/sqft |
Source:  GFMLS #160498 Report a problem GFMLS #160498 Report a problem | ||
| 7/10/2026 | Price change | $465,000-2.1%$217/sqft |
Source: GFMLS #160498 Report a problem | ||
| 6/25/2026 | Listed for sale | $475,000+23.4%$221/sqft |
Source: GFMLS #160498 Report a problem | ||
| 7/7/2023 | Sold | -- |
Source: Agent Provided Report a problem | ||
| 5/18/2023 | Price change | $384,900-1.8%$179/sqft |
Source: GFMLS #152079 Report a problem | ||
| 4/7/2023 | Price change | $391,900-2%$183/sqft |
Source: GFMLS #152079 Report a problem | ||
| 3/31/2023 | Listed for sale | $399,900$186/sqft |
Source: GFMLS #152079 Report a problem | ||
| 3/23/2023 | Listing removed | -- |
Source: GFMLS #152079 Report a problem | ||
| 3/17/2023 | Listed for sale | $399,900+27%$186/sqft |
Source: GFMLS #152079 Report a problem | ||
| 10/3/2019 | Sold | -- |
Source: eXp Realty #164381768 Report a problem | ||
| 7/22/2019 | Listed for sale | $315,000+73.7%$147/sqft |
Source: EXP REALTY, LLC #141562 Report a problem | ||
| 1/30/2019 | Sold | -- |
Source: Public Record Report a problem | ||
| 11/27/2018 | Listed for sale | $181,300$84/sqft |
Source: REALHome Services and Solutions #139175 Report a problem | ||
| 9/12/2018 | Sold | -- |
Source: Public Record Report a problem | ||
Public tax history
| Year | Property taxes | Tax assessment |
|---|---|---|
| 2025 | $5,102 -9.7% | $358,718 +1.9% |
| 2024 | $5,653 +12.7% | $352,052 +11% |
| 2023 | $5,017 +1% | $317,297 +13.1% |
| 2022 | $4,966 -3.3% | $280,538 +6.1% |
| 2021 | $5,137 +2.7% | $264,434 +3.8% |
| 2020 | $5,002 +22.8% | $254,735 +14.8% |
| 2018 | $4,071 +16.3% | $221,951 +3.2% |
| 2017 | $3,501 | $214,965 +3.3% |
| 2016 | $3,501 +15% | $208,011 +2.2% |
| 2015 | $3,045 | $203,592 0% |
| 2014 | $3,045 | $203,649 +2.4% |
| 2013 | -- | $198,798 -3.7% |
| 2012 | -- | $206,503 -0.1% |
| 2011 | -- | $206,616 0% |
| 2010 | -- | $206,672 -4.1% |
| 2009 | -- | $215,482 0% |
| 2008 | -- | $215,538 +0.8% |
| 2007 | $3,518 +5.3% | $213,832 +13.1% |
| 2005 | $3,341 +13.6% | $188,996 +19.7% |
| 2003 | $2,941 | $157,929 |
| 2002 | $2,941 +5.7% | $157,929 +4% |
| 2001 | $2,782 | $151,893 |
Find assessor info on the county website
Monthly payment
Est. payment
Payment breakdown
Explore the cost of this home by adjusting the details. Changes won't be saved.Climate risks
Neighborhood: 99712
Nearby schools
GreatSchools rating
- 8/10Weller Elementary SchoolGrades: PK-5Distance: 2.7 mi
- 6/10Tanana Middle SchoolGrades: 6-8Distance: 3.4 mi
- 5/10Lathrop High SchoolGrades: 9-12Distance: 4.4 mi
Schools provided by the listing agent
- Elementary: Anne Wien
- Middle: Tanana
- High: Lathrop
Source: GFMLS. This data may not be complete. We recommend contacting the local school district to confirm school assignments for this home.
- $403,100-- bd1 ba1.6k sqft477 Marshall Dr, Fairbanks, AK 99712Off Market
- $387,4004 bd2 ba2k sqft461 Marshall Dr, Fairbanks, AK 99712Off Market
- $---- bd-- ba-- sqft455 Marshall Dr, Fairbanks, AK 99712Off Market
- $366,900-- bd1 ba1k sqft472 Marshall Dr, Fairbanks, AK 99712Off Market
- $341,000-- bd1 ba1.4k sqft484 Marshall Dr, Fairbanks, AK 99712Off Market
- $361,5003 bd1 ba1.2k sqft464 Keep Dr, Fairbanks, AK 99712Off Market
- $451,600-- bd2 ba1.4k sqft774 Miners Ct, Fairbanks, AK 99712Off Market
- $433,4004 bd3 ba2.4k sqft462 Marshall Dr, Fairbanks, AK 99712Off Market
A local agent can set up tours, give advice and negotiate with sellers.
A local lender can help you make sure your offer is ready when you are.
Similar homes
- $499,0003 bd4 ba2.1k sqft119 Kniffen Rd, Fairbanks, AK 99712For Sale

 MLS ID #26-10073, Jared Andrew English, Congress Realty, Inc. AKMLS
 - $449,9003 bd2 ba2.2k sqft1077 John Kalinas Rd, Fairbanks, AK 99712For Sale
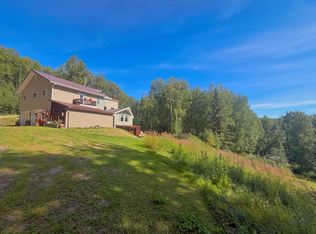 MLS ID #160981, Gregory Merdes. GFMLS
 - $390,0003 bd2 ba1.8k sqft398 Eagle Ridge Rd, Fairbanks, AK 99712For Sale
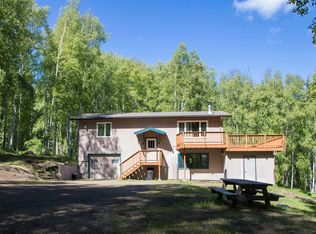 MLS ID #160398, Lisa Supino. GFMLS
 - $389,5003 bd2 ba2.4k sqft1185 Grenac Rd, Fairbanks, AK 99709For Sale
 MLS ID #160982, Cameron Harter. GFMLS
 - $449,9004 bd3 ba2.1k sqft2571 Doc John Dr, Fairbanks, AK 99709For SaleMLS ID #160926, Dino DeAngelis. GFMLS
- $450,0006 bd4 ba3.1k sqft75 C St, Fairbanks, AK 99701For SaleMLS ID #160996, Kirk Maynard. GFMLS
- $479,0003 bd3 ba2.5k sqft971 High Grade Way, Fairbanks, AK 99712For SaleMLS ID #159951, Nic Williams. GFMLS
- $449,9005 bd2 ba3k sqft302 C St, Fairbanks, AK 99701For SaleMLS ID #160353, Kelli Powers. GFMLS
- $400,0004 bd2 ba2.5k sqft213 Bentley Dr, Fairbanks, AK 99701For SaleMLS ID #160769, Toni Brewer. GFMLS
- $484,0004 bd2 ba2.1k sqft4720 Harvard Cir, Fairbanks, AK 99709For SaleMLS ID #160452, Melissa Bidwell. GFMLS
- $499,9004 bd3 ba2.5k sqft2517 Riverview Dr, Fairbanks, AK 99709For SaleMLS ID #160938, Angie M Tallant. GFMLS
- $396,5004 bd2 ba2.1k sqft3012 Chinook Dr, Fairbanks, AK 99709For SaleMLS ID #160455, Andrea Barker. GFMLS
- $376,0003 bd2 ba1.1k sqft3764 Chena Hot Springs Rd, Fairbanks, AK 99712For SaleMLS ID #160894, Jerry Lymburner. GFMLS
- $484,9003 bd3 ba2.1k sqft1615 Kassi Ct, Fairbanks, AK 99709For SaleMLS ID #160195, Tate Harrell. GFMLS
- $424,9004 bd2 ba2.1k sqft1406 2nd Ave, Fairbanks, AK 99701For SaleMLS ID #160884, Zeb Mabie. GFMLS
- $499,0004 bd4 ba2.2k sqft615 Sheep Creek Rd, Fairbanks, AK 99709For SaleMLS ID #161000, Jerry Lymburner. GFMLS
- $460,0006 bd3 ba3.1k sqft1936 Mary Ann St, Fairbanks, AK 99701For SaleMLS ID #160886, Kirk Maynard. GFMLS
- $469,9004 bd2 ba2.4k sqft2129 Ermine Dr, North Pole, AK 99705For SaleMLS ID #160935, Ginger Orem. GFMLS
- $389,0003 bd3 ba2.6k sqft412 Glacier Ave, Fairbanks, AK 99701For SaleMLS ID #160811, Toni Brewer. GFMLS
- $439,9004 bd2 ba1.6k sqft1130 Marsh Laurel Ave, North Pole, AK 99705For SaleMLS ID #160373, Jaquie Turner. GFMLS
