Opportunity and flexibility come together in this side-by-side duplex located in a highly desirable East Fairbanks neighborhood. With approximately 3,108 square feet, 6 bedrooms, 4 bathrooms and an attached heated 2-car garage, this property offers plenty of room and multiple possibilities for its next owner. One side is nicely finished and move-in ready, featuring an updated kitchen with abundant cabinetry, solid-surface counters and stainless appliances, updated flooring, remodeled bathrooms and a striking stone fireplace that anchors the main living area. The finished side could make a comfortable owner-occupied residence, long-term rental, or potentially a short-term/Airbnb rental, subject to buyer verification of applicable requirements (covenants, zoning, etc.). The other side has already had substantial work started and is ready for the new owner to finish to their own taste. Complete it as additional living space, rental income, multi-generational housing, or create something entirely your own. An **AHFC Renovation Loan may be a financing option** for qualified buyers wishing to complete the remaining improvements; buyers should consult their lender for program requirements and property eligibility. Seller states the property is **south facing and receives lots of sunshine**, an especially welcome feature in Interior Alaska. The property also offers public water and sewer, paved access and driveway, RV parking, deck/patio, fenced area and a shed. Whether you are looking for a home with income potential, a duplex investment, or a property where you can build additional equity by finishing what has already been started, **75 C Street offers a combination that is increasingly hard to find.**
Pending
$450,000
75 C St, Fairbanks, AK 99701
6beds
3,108sqft
Duplex
Built in 1969
-- sqft lot
$-- Zestimate®
$145/sqft
$-- HOA
What's special
Stainless appliancesSolid-surface countersRv parkingFenced areaPaved access and drivewayUpdated flooringRemodeled bathrooms
- 96 days
- 44
- 2
Likely to sell faster than
Zillow last checked:
Listing updated:
Listed by:
Kirk Maynard 907-388-3560,
NEXTHOME ARCTIC SUN
Source: GFMLS,MLS#: 160996
Facts & features
Interior
Bedrooms & bathrooms
- Bedrooms: 6
- Bathrooms: 4
- Full bathrooms: 4
Rooms
- Room types: Family Room, Game Room
Heating
- Hot Water, Fireplace
Appliances
- Included: Range/Oven, Cooktop, Dishwasher, Microwave, Refrigerator, Washer, Dryer, Beverage Refrigerator
- Laundry: In Garage
Features
- Flooring: Laminate
- Windows: Vinyl, Double Pane Windows, Blinds, Curtain Rods
- Basement: Full,Finished,Partially Finished
- Has fireplace: Yes
Interior area
- Total structure area: 3,108
- Total interior livable area: 3,108 sqft
Property
Parking
- Total spaces: 2
- Parking features: RV Access/Parking, Heated Garage, Garage Door Opener
- Attached garage spaces: 2
Features
- Patio & porch: Deck/Patio
- Exterior features: Lawn, Internet Available
- Fencing: Fenced
- Waterfront features: Waterfront Access
Lot
- Size: 0.35 Acres
Details
- Additional structures: Shed(s)
- Parcel number: 75493
- Zoning: unknown
- Zoning description: Two-Family Residential District
Construction
Type & style
- Home type: MultiFamily
- Property subtype: Duplex
Materials
- T1-11, 2x6
- Foundation: Block
- Roof: Shingle
Condition
- 31 + yrs,Fixer
- New construction: No
- Year built: 1969
Utilities & green energy
- Gas: Oil
- Sewer: Public Sewer
- Water: Public
Community & HOA
Community
- Subdivision: Hamilton Acres South and Middle West
Location
- Region: Fairbanks
Financial & listing details
- Price per square foot: $145/sqft
- Tax assessed value: $382,307
- Annual tax amount: $6,290
- Price range: $450K - $450K
- Date on market: 8/9/2026
- Listing terms: Cash/Refinance
- Road surface type: Paved
Estimated market value
Not available
Estimated sales range
Not available
Not available
Price history
| Date | Event | Price |
|---|---|---|
| 8/18/2026 | Pending sale | $450,000$145/sqft |
Source:  GFMLS #160996 Report a problem | ||
| 8/9/2026 | Listed for sale | $450,000$145/sqft |
Source: GFMLS #160996 Report a problem | ||
Public tax history
| Year | Property taxes | Tax assessment |
|---|---|---|
| 2025 | $6,290 +4.4% | $382,307 +4.7% |
| 2024 | $6,028 -0.3% | $365,023 +0.3% |
| 2023 | $6,048 +1.7% | $363,910 +10.5% |
| 2022 | $5,945 -0.4% | $329,469 +7.9% |
| 2021 | $5,971 +3.7% | $305,248 +3.8% |
| 2020 | $5,757 +27.2% | $294,099 +28.9% |
| 2018 | $4,526 +23% | $228,242 +3.5% |
| 2017 | $3,679 | $220,558 +2.3% |
| 2016 | $3,679 -6.3% | $215,565 -0.1% |
| 2015 | $3,927 | $215,735 +0.7% |
| 2014 | $3,927 | $214,289 0% |
| 2013 | -- | $214,314 -5% |
| 2012 | -- | $225,676 -1.5% |
| 2011 | -- | $229,136 +4.1% |
| 2010 | -- | $220,109 -6.8% |
| 2009 | -- | $236,091 -1.5% |
| 2008 | -- | $239,627 +0.3% |
| 2007 | $4,491 +0.1% | $238,907 +6.6% |
| 2005 | $4,485 +29.5% | $224,045 +30.7% |
| 2003 | $3,463 0% | $171,445 |
| 2002 | $3,464 +1.5% | $171,445 +1.9% |
| 2001 | $3,414 | $168,296 |
Find assessor info on the county website
Monthly payment
Est. payment
Payment breakdown
Explore the cost of this home by adjusting the details. Changes won't be saved.Climate risks
Neighborhood: 99701
Nearby schools
Schools provided by the listing agent
- Elementary: Ladd
- Middle: Tanana
- High: Lathrop
Source: GFMLS. This data may not be complete. We recommend contacting the local school district to confirm school assignments for this home.

Similar homes
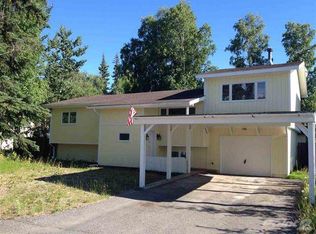
- $449,9005 bd3 ba3.4k sqft416 Haines Ave, Fairbanks, AK 99701For Sale
 MLS ID #160860, Brittany Jackson. GFMLS
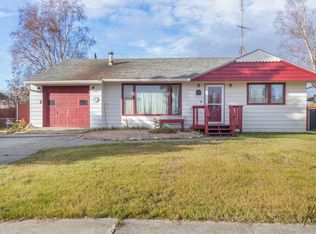
- $409,9504 bd2 ba1.9k sqft228 Craig Ave, Fairbanks, AK 99701For Sale
 MLS ID #161664, Toni Brewer. GFMLS
- $389,0005 bd2 ba3k sqft302 C St, Fairbanks, AK 99701For Sale
 MLS ID #160353, Kelli Powers. GFMLS
- $419,9004 bd2 ba2.7k sqft1020 Pedro St, Fairbanks, AK 99701For Sale
 MLS ID #161498, Gary Gallemore. GFMLS
- $459,9003 bd3 ba1.8k sqft933 Lincolnwood Dr, North Pole, AK 99705For Sale
 MLS ID #26-13730, Gary Gallemore, Alaska Property Advisors. AKMLS
