1020 Pedro Street offers a lot of usable living space for the price in an established Fairbanks neighborhood. This 4-bedroom, 2-bath raised ranch provides approximately 2,766 square feet with a finished full-size basement, giving you flexibility for additional living space, a family room, home office, hobbies, or whatever fits your needs. The interior is ready for cosmetic updating, giving the next owner an opportunity to make the home their own; this is already reflected in the value at approximately $152 per square foot. Hardwood floors add character, while hot-water baseboard heat, public water, and public sewer keep the everyday setup practical. One of the more unique features is the enclosed solarium, which provides additional space to enjoy natural light throughout the year. The exterior was recently painted this year, and the lawn was hydroseeded this summer, giving the property a fresh start outside as well. The fully fenced backyard also offers garden space, a shed, and a deck/patio area to enjoy during the warmer months. An attached heated garage adds convenient covered parking and storage through the winter. If you’ve been looking for a Fairbanks home with four bedrooms, plenty of room to spread out, a finished basement, a unique solarium, and the opportunity to add your own updates without paying a fully renovated price, 1020 Pedro Street deserves a closer look. Call today for more information!
For sale
$419,900
1020 Pedro St, Fairbanks, AK 99701
4beds
2,766sqft
Single Family Residence
Built in 1958
8,276 Square Feet Lot
$413,700 Zestimate®
$152/sqft
$-- HOA
What's special
Hardwood floors add characterGarden spaceFully fenced backyardHot-water baseboard heatFinished full-size basement
- 17 days
- 280
- 11
Zillow last checked:
Listing updated:
Listed by:
Gary Gallemore 907-371-3070,
ALASKA PROPERTY ADVISORS,
Gary Gallemore
Source: GFMLS,MLS#: 161498
Facts & features
Interior
Bedrooms & bathrooms
- Bedrooms: 4
- Bathrooms: 2
- Full bathrooms: 2
Rooms
- Room types: Family Room
Heating
- Hot Water
Appliances
- Included: Range/Oven, Refrigerator
- Laundry: In Basement
Features
- Flooring: Hardwood
- Windows: Wood Frames, Double Pane Windows
- Basement: Full,Finished
Interior area
- Total structure area: 2,766
- Total interior livable area: 2,766 sqft
Property
Parking
- Total spaces: 1
- Parking features: Heated Garage
- Attached garage spaces: 1
Features
- Patio & porch: Deck/Patio
- Exterior features: Lawn, Garden, Internet Available, Telephone Service
- Fencing: Fenced
Lot
- Size: 8,276 Square Feet
Details
- Additional structures: Shed(s)
- Parcel number: 0106852
- Zoning: N/A
- Zoning description: Single-Family Residential Districts - 10
- Other equipment: TV Antenna
Construction
Type & style
- Home type: SingleFamily
- Architectural style: Raised Ranch
- Property subtype: Single Family Residence
Materials
- Lap Siding, Brick, 2x6
- Foundation: Concrete Perimeter
- Roof: Shingle
Condition
- 31 + yrs
- New construction: No
- Year built: 1958
Utilities & green energy
- Gas: Oil
- Sewer: Public Sewer
- Water: Public
Community & HOA
Community
- Security: Smoke Detector(s)
- Subdivision: Weeks Field
Location
- Region: Fairbanks
Financial & listing details
- Price per square foot: $152/sqft
- Tax assessed value: $262,396
- Annual tax amount: $3,495
- Price range: $419.9K - $419.9K
- Date on market: 10/7/2026
- Listing terms: Cash/Refinance
- Road surface type: Paved
Estimated market value
$413,700
$393,000 - $434,000
$2,169/mo
Price history
| Date | Event | Price |
|---|---|---|
| 10/7/2026 | Listed for sale | $419,900$152/sqft |
Source:  GFMLS #161498 Report a problem | ||
Public tax history
| Year | Property taxes | Tax assessment |
|---|---|---|
| 2025 | $3,495 -0.1% | $262,396 +0.2% |
| 2024 | $3,498 +4.1% | $261,863 +3.8% |
| 2023 | $3,361 -0.1% | $252,244 +11.2% |
| 2022 | $3,365 +7.9% | $226,939 +13.1% |
| 2021 | $3,119 +2.2% | $200,606 +5.3% |
| 2020 | $3,053 -2% | $190,493 +0.1% |
| 2018 | $3,116 +7% | $190,330 +0.8% |
| 2017 | $2,913 | $188,729 -1% |
| 2016 | $2,913 +511.4% | $190,678 0% |
| 2015 | $476 | $190,707 0% |
| 2014 | $476 | $190,737 0% |
| 2013 | -- | $190,766 -3.5% |
| 2012 | -- | $197,746 0% |
| 2011 | -- | $197,805 +3.4% |
| 2010 | -- | $191,280 -0.2% |
| 2009 | -- | $191,735 -3.3% |
| 2008 | -- | $198,234 +1% |
| 2007 | $3,691 +8.8% | $196,313 +15.9% |
| 2005 | $3,391 +17.8% | $169,376 +18.9% |
| 2003 | $2,878 0% | $142,459 |
| 2002 | $2,878 +2.8% | $142,459 +3.2% |
| 2001 | $2,801 | $138,080 |
Find assessor info on the county website
Monthly payment
Est. payment
Payment breakdown
Explore the cost of this home by adjusting the details. Changes won't be saved.Climate risks
Neighborhood: 99701
Nearby schools
Schools provided by the listing agent
- Elementary: Denali
- Middle: Ryan
- High: Lathrop
Source: GFMLS. This data may not be complete. We recommend contacting the local school district to confirm school assignments for this home.

Similar homes
- $315,0003 bd2 ba1.4k sqft943 Gilmore St, Fairbanks, AK 99701For Sale
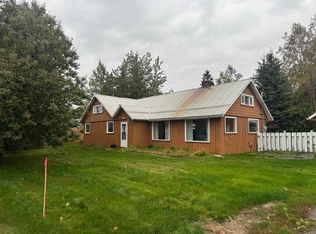 MLS ID #161319, Ray Brasier. GFMLS
- $449,9005 bd3 ba3.4k sqft416 Haines Ave, Fairbanks, AK 99701For Sale
 MLS ID #160860, Brittany Jackson. GFMLS
- $389,0005 bd2 ba3k sqft302 C St, Fairbanks, AK 99701For Sale
 MLS ID #160353, Kelli Powers. GFMLS
- $269,0003 bd1 ba2.3k sqft133 Kantishna Way, North Pole, AK 99701For Sale
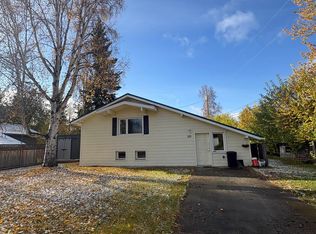 MLS ID #161469, April Monroe. GFMLS
