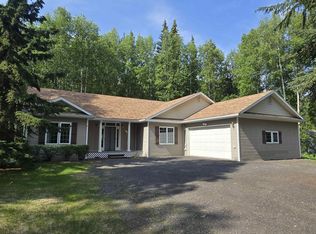
Welcome to 1615 Kassi Court, a warm and inviting home with plenty of space to spread out, relax, and make your own. Inside, you’ll find a generous amount of livable space with a comfortable layout that works well for both everyday living and hosting family or friends. The kitchen features beautiful solid surface countertops that add both style and practicality to the heart of the home. Outside, The fully covered back patio is designed to help you enjoy Alaska summers in comfort, complete with pull-down blinds for added shade and privacy while still allowing you to enjoy the outdoor atmosphere. With its warm wood finishes and seamless indoor-outdoor feel, this space makes a perfect extension of the home for relaxing or entertaining throughout the season. The paved driveway adds convenience and curb appeal, while the nicely sized garage offers plenty of room for parking, storage, tools, or all the extra gear that comes with Alaska living. Conveniently located near the fairgrounds, Roaming Roots Cellar, and more, this home offers a great balance of peaceful living while still being close to local favorites and community events. Come see everything this property has to offer.
For sale
Price cut: $10K (7/8)
$489,900
1615 Kassi Ct, Fairbanks, AK 99709
3beds
2,144sqft
:
Get pre-qualified$3,268/mo
Single Family Residence
Built in 2002
8,276 Square Feet Lot
$-- Zestimate®
$228/sqft
$-- HOA
What's special
Warm wood finishesFully covered back patioSeamless indoor-outdoor feelWarm and inviting homeComfortable layout
- 54 days |
- 566 |
- 29 |
Likely to sell faster than
Zillow last checked:
Listing updated:
Listed by:
Tate Harrell 907-978-2866,
HEDGECOCK GROUP REAL ESTATE, LLC,
Marlene Clark
Source: GFMLS,MLS#: 160195
Facts & features
Interior
Bedrooms & bathrooms
- Bedrooms: 3
- Bathrooms: 3
- Full bathrooms: 2
- Partial bathrooms: 1
Heating
- Hot Water
Appliances
- Included: Range/Oven, Dishwasher, Refrigerator, Washer, Dryer
Features
- Walk-In Closet(s), Solid Type Countertop
- Windows: Blinds, Curtain Rods
Interior area
- Total structure area: 2,144
- Total interior livable area: 2,144 sqft
Property
Parking
- Total spaces: 2
- Parking features: Heated Garage, Garage Door Opener
- Attached garage spaces: 2
Features
- Levels: Two
- Stories: 2
- Patio & porch: Deck/Patio, Covered
- Fencing: Fenced
Lot
- Size: 8,276 Square Feet
Details
- Additional structures: Shed(s)
- Parcel number: 0490261
- Zoning: N/A
- Zoning description: Two-Family Residential District
Construction
Type & style
- Home type: SingleFamily
- Property subtype: Single Family Residence
- Attached to another structure: Yes
Materials
- Vinyl Siding, 2x6
- Foundation: Block
- Roof: Shingle
Condition
- 21-30 yrs
- New construction: No
- Year built: 2002
Utilities & green energy
- Gas: Oil
- Sewer: Public Sewer
- Water: Public
Community & HOA
Community
- Subdivision: DISCOVERY PINE SD FIRST ADDITION
Location
- Region: Fairbanks
Financial & listing details
- Price per square foot: $228/sqft
- Tax assessed value: $371,357
- Annual tax amount: $5,287
- Price range: $489.9K - $489.9K
- Date on market: 5/30/2026
- Listing terms: Cash/Refinance
- Road surface type: Paved
Estimated market value
Not available
Estimated sales range
Not available
Not available
Price history
| Date | Event | Price |
|---|---|---|
| 7/8/2026 | Price change | $489,900-2%$228/sqft |
Source:  GFMLS #160195 Report a problem GFMLS #160195 Report a problem | ||
| 5/30/2026 | Listed for sale | $499,900+75.4%$233/sqft |
Source: GFMLS #160195 Report a problem | ||
| 3/24/2021 | Listing removed | -- |
Source: Owner Report a problem | ||
| 11/11/2013 | Listing removed | $285,000$133/sqft |
Source: Owner Report a problem | ||
| 8/13/2013 | Price change | $285,000-3.4%$133/sqft |
Source: Owner Report a problem | ||
| 8/11/2013 | Price change | $294,900-1.4%$138/sqft |
Source: Somers & Associates Realtors, Inc. #122086 Report a problem | ||
| 5/13/2013 | Listed for sale | $299,000$139/sqft |
Source: Somers and Associates Realtors, Inc Report a problem | ||
Public tax history
| Year | Property taxes | Tax assessment |
|---|---|---|
| 2025 | $5,287 +0.7% | $371,357 +0.9% |
| 2024 | $5,253 -0.6% | $368,110 0% |
| 2023 | $5,287 -1.5% | $368,128 +8.9% |
| 2022 | $5,370 +6.8% | $338,035 +13.4% |
| 2021 | $5,028 +3.6% | $298,221 +3.1% |
| 2020 | $4,854 0% | $289,236 +1.7% |
| 2018 | $4,855 +3.1% | $284,281 +0.9% |
| 2017 | $4,708 | $281,847 +2.2% |
| 2016 | $4,708 +2.4% | $275,799 +3.9% |
| 2015 | $4,598 | $265,370 +0.7% |
| 2014 | $4,598 | $263,485 -5.5% |
| 2013 | -- | $278,842 -0.9% |
| 2012 | -- | $281,500 -2.4% |
| 2011 | -- | $288,332 -1.5% |
| 2010 | -- | $292,618 -0.9% |
| 2009 | -- | $295,379 |
| 2008 | -- | $295,379 -1.1% |
| 2007 | $5,614 +12.7% | $298,592 +20.1% |
| 2005 | $4,979 +1017.2% | $248,710 +1027.2% |
| 2003 | $446 | $22,064 |
Find assessor info on the county website
Monthly payment
Est. payment
Payment breakdown
Explore the cost of this home by adjusting the details. Changes won't be saved.Climate risks
Neighborhood: 99709
Nearby schools
GreatSchools rating
- 7/10Anne Wien Elementary SchoolGrades: PK-5Distance: 0.3 mi
- 7/10Randy Smith Middle SchoolGrades: 6-8Distance: 0.4 mi
- 6/10West Valley High SchoolGrades: 9-12Distance: 2.2 mi
Schools provided by the listing agent
- Elementary: Anne Wien
- Middle: Randy Smith
- High: West Valley
Source: GFMLS. This data may not be complete. We recommend contacting the local school district to confirm school assignments for this home.
- $434,2003 bd3 ba1.9k sqft1621 Kassi Ct, Fairbanks, AK 99709Off Market
- $--3 bd3 ba1.9k sqft1609 Kassi Ct, Fairbanks, AK 99709Sold

- $350,700-- bd0 ba800 sqft1618 Kassi Ct, Fairbanks, AK 99709Off Market
- $364,500-- bd0 ba1.7k sqft1612 Kassi Ct, Fairbanks, AK 99709Off Market

- $348,100-- bd1 ba704 sqft1624 Kassi Ct, Fairbanks, AK 99709Off Market
- $420,9003 bd3 ba1.7k sqft1627 Kassi Ct, Fairbanks, AK 99709Off Market
- $--4 bd3 ba2.6k sqft1628 Cottonwood St, Fairbanks, AK 99709Sold
- $272,800-- bd-- ba-- sqft1628 Cottonwood St, Fairbanks, AK 99709Off Market
A local agent can set up tours, give advice and negotiate with sellers.
A local lender can help you make sure your offer is ready when you are.
Similar homes
- $484,0004 bd2 ba2.1k sqft4720 Harvard Cir, Fairbanks, AK 99709For Sale
 MLS ID #160452, Melissa Bidwell. GFMLS
 - $575,0003 bd3 ba1.7k sqft665 Kentshire Dr, Fairbanks, AK 99709For Sale
 MLS ID #160690, Joe Russo. GFMLS
 - $380,9503 bd2 ba2.2k sqft2068 Bridgewater Dr, Fairbanks, AK 99709For Sale
 MLS ID #159992, Toni Brewer. GFMLS
 - $399,0004 bd2 ba2.1k sqft3012 Chinook Dr, Fairbanks, AK 99709For Sale
 MLS ID #160455, Andrea Barker. GFMLS
 - $449,9003 bd2 ba1.7k sqft1983 Chena Point Ave, Fairbanks, AK 99709For SaleMLS ID #160559, Jon Majors. GFMLS
- $535,0003 bd3 ba2.5k sqft1825 Woodbine Dr, Fairbanks, AK 99709For SaleMLS ID #159698, Timothy Clark. GFMLS
- $489,0004 bd3 ba2.5k sqft1438 Dupont Ln, Fairbanks, AK 99709For SaleMLS ID #159923, Evelyn Arnott. GFMLS
- $465,0004 bd2 ba2.1k sqft473 Marshall Dr, Fairbanks, AK 99712For SaleMLS ID #160498, Austin Bonwell. GFMLS
- $389,0003 bd3 ba2.6k sqft412 Glacier Ave, Fairbanks, AK 99701For SaleMLS ID #160811, Toni Brewer. GFMLS
- $474,9003 bd3 ba2.2k sqft253 Eagle Ridge Rd, Fairbanks, AK 99712For SaleMLS ID #160249, Elizabeth Schok. GFMLS
- $469,0005 bd2 ba3k sqft302 C St, Fairbanks, AK 99701For SaleMLS ID #160353, Kelli Powers. GFMLS
- $360,0003 bd2 ba1.7k sqft554 Lee Dr, Fairbanks, AK 99709For SaleMLS ID #160174, Kelli Powers. GFMLS
- $430,0004 bd3 ba2.2k sqft314 Juneau Ave, Fairbanks, AK 99701For SaleMLS ID #160443, Melissa Richardson. GFMLS
- $599,9004 bd3 ba2.4k sqft627 Kay St, Fairbanks, AK 99709For SaleMLS ID #160576, Elizabeth Schok. GFMLS
- $439,9004 bd3 ba2.9k sqft3264 Edby Rd, Fairbanks, AK 99709For SaleMLS ID #159930, Jon Majors. GFMLS
- $374,9004 bd2 ba1.9k sqft4053 Mallard Way, Fairbanks, AK 99709For SaleMLS ID #160504, Dino DeAngelis. GFMLS
- $435,0003 bd2 ba1.7k sqft1140 Erimar St, Fairbanks, AK 99712For SaleMLS ID #160747, Kirk Maynard. GFMLS
- $475,0004 bd4 ba2.7k sqft315 Woodland Ave, Fairbanks, AK 99712For SaleMLS ID #160060, Kelly Showalter. GFMLS
- $499,9005 bd3 ba2.8k sqft4010 Old Wood Rd, Fairbanks, AK 99709For SaleMLS ID #160479, Nic Williams. GFMLS
- $540,0005 bd3 ba2.8k sqft356 Louise Ln, Fairbanks, AK 99709For SaleMLS ID #159751, Bobby Desrochers. GFMLS
