Located in a highly desirable area, this well-built Aurora Builders home offers comfort, functionality, and convenience all in one package. Featuring 3 bedrooms, 2.5 bathrooms, plus a spacious bonus/family room currently set up as an additional bedroom, this home provides flexible living space to fit a variety of needs. The inviting kitchen is designed for both everyday living and entertaining, complete with solid surface countertops and ample gathering space. A natural gas boiler provides efficient heat, while the wonderful fenced backyard creates the perfect setting for outdoor enjoyment, pets, or summer gatherings. Additional side parking offers room for recreational vehicles, trailers, or other Alaska toys. Enjoy an unbeatable location within walking distance to the beautiful Creamer’s Field nature trails, the local farmers market, and the fairgrounds—bringing recreation, community events, and outdoor adventure right to your doorstep.
Pending
$508,000
1609 Kassi Ct, Fairbanks, AK 99709
3beds
1,977sqft
Single Family Residence
Built in 1999
8,276 Square Feet Lot
$-- Zestimate®
$257/sqft
$-- HOA
What's special
Ample gathering spaceSolid surface countertopsInviting kitchenWonderful fenced backyardAdditional side parking
- 47 days |
- 32 |
- 0 |
Likely to sell faster than
Zillow last checked:
Listing updated:
Listed by:
Elizabeth Schok 907-322-9188,
SOMERS SOTHEBY'S
Source: GFMLS,MLS#: 160219
Facts & features
Interior
Bedrooms & bathrooms
- Bedrooms: 3
- Bathrooms: 3
- Full bathrooms: 2
- Partial bathrooms: 1
Rooms
- Room types: Family Room, Master Suite
Heating
- Hot Water
Appliances
- Included: Range/Oven, Dishwasher, Refrigerator
- Laundry: Main Level
Features
- Solid Type Countertop, Passive Air Exchange, Ceiling Fan(s)
- Windows: Vinyl, Thermal Pane
- Basement: Crawl Space
Interior area
- Total structure area: 1,977
- Total interior livable area: 1,977 sqft
Property
Parking
- Total spaces: 2
- Parking features: Heated Garage, Garage Door Opener
- Attached garage spaces: 2
Features
- Levels: Two
- Stories: 2
- Patio & porch: Deck/Patio
- Exterior features: Lawn
- Fencing: Fenced
Lot
- Size: 8,276 Square Feet
Details
- Parcel number: 0490270
- Zoning: Unk
- Zoning description: Two-Family Residential District
Construction
Type & style
- Home type: SingleFamily
- Property subtype: Single Family Residence
Materials
- T1-11, 2x6
- Foundation: Block
- Roof: Shingle
Condition
- 21-30 yrs
- New construction: No
- Year built: 1999
Utilities & green energy
- Sewer: Public Sewer
- Water: Public
- Utilities for property: Natural Gas Connected
Community & HOA
Community
- Security: Smoke Detector(s)
- Subdivision: Discvry Pine
Location
- Region: Fairbanks
Financial & listing details
- Price per square foot: $257/sqft
- Price range: $508K - $508K
- Date on market: 6/2/2026
- Road surface type: Paved
Estimated market value
Not available
Estimated sales range
Not available
Not available
Price history
| Date | Event | Price |
|---|---|---|
| 6/12/2026 | Pending sale | $508,000$257/sqft |
Source:  GFMLS #160219 Report a problem GFMLS #160219 Report a problem | ||
| 6/2/2026 | Listed for sale | $508,000+19.6%$257/sqft |
Source: GFMLS #160219 Report a problem | ||
| 8/29/2022 | Sold | -- |
Source:  AKMLS #22-9144 Report a problem AKMLS #22-9144 Report a problem | ||
| 7/12/2022 | Pending sale | $424,900$215/sqft |
Source: AKMLS #22-9144 Report a problem | ||
| 7/1/2022 | Listed for sale | $424,900$215/sqft |
Source: GFMLS #150398 Report a problem | ||
Public tax history
Tax history is unavailable.
Monthly payment
Est. payment
Payment breakdown
Explore the cost of this home by adjusting the details. Changes won't be saved.Climate risks
Neighborhood: 99709
Nearby schools
GreatSchools rating
- 7/10Anne Wien Elementary SchoolGrades: PK-5Distance: 0.3 mi
- 7/10Randy Smith Middle SchoolGrades: 6-8Distance: 0.4 mi
- 6/10West Valley High SchoolGrades: 9-12Distance: 2.2 mi
Schools provided by the listing agent
- Elementary: Anne Wien
- Middle: Randy Smith
- High: West Valley
Source: GFMLS. This data may not be complete. We recommend contacting the local school district to confirm school assignments for this home.
- $489,9003 bd3 ba2.1k sqft1615 Kassi Ct, Fairbanks, AK 99709For Sale
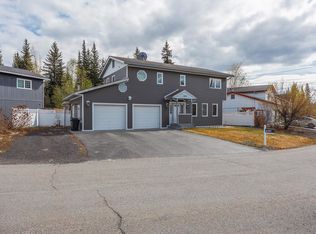
- $407,400-- bd1 ba1.9k sqft222 Pine St, Fairbanks, AK 99709Off Market
- $365,200-- bd0 ba1.1k sqft1607 Tamarack St, Fairbanks, AK 99709Off Market
- $436,1003 bd3 ba1.9k sqft1621 Kassi Ct, Fairbanks, AK 99709Off Market
- $366,000-- bd0 ba1.7k sqft1612 Kassi Ct, Fairbanks, AK 99709Off Market
- $332,800-- bd1 ba1k sqft225 Pine St, Fairbanks, AK 99709Off Market
- $470,2003 bd3 ba1.7k sqft1611 Tamarack St, Fairbanks, AK 99709Off Market
- $352,600-- bd0 ba800 sqft1618 Kassi Ct, Fairbanks, AK 99709Off Market
A local agent can set up tours, give advice and negotiate with sellers.
A local lender can help you make sure your offer is ready when you are.
Similar homes
- $489,9003 bd3 ba2.1k sqft1615 Kassi Ct, Fairbanks, AK 99709For SaleMLS ID #160195, Tate Harrell. GFMLS
- $575,0003 bd3 ba1.7k sqft665 Kentshire Dr, Fairbanks, AK 99709For Sale
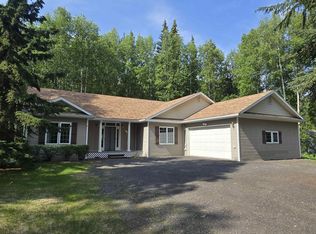 MLS ID #160690, Joe Russo. GFMLS
 - $484,0004 bd2 ba2.1k sqft4720 Harvard Cir, Fairbanks, AK 99709For Sale
 MLS ID #160452, Melissa Bidwell. GFMLS
 - $449,0003 bd3 ba1.7k sqft4581 Drake St, Fairbanks, AK 99709For Sale
 MLS ID #160047, Kelli Powers. GFMLS
 - $380,9503 bd2 ba2.2k sqft2068 Bridgewater Dr, Fairbanks, AK 99709For SaleMLS ID #159992, Toni Brewer. GFMLS
- $399,0004 bd2 ba2.1k sqft3012 Chinook Dr, Fairbanks, AK 99709For SaleMLS ID #160455, Andrea Barker. GFMLS
- $535,0003 bd3 ba2.5k sqft1825 Woodbine Dr, Fairbanks, AK 99709For SaleMLS ID #159698, Timothy Clark. GFMLS
- $599,9004 bd3 ba2.4k sqft627 Kay St, Fairbanks, AK 99709For SaleMLS ID #160576, Elizabeth Schok. GFMLS
- $435,0003 bd2 ba1.7k sqft1140 Erimar St, Fairbanks, AK 99712For SaleMLS ID #160747, Kirk Maynard. GFMLS
- $465,0004 bd2 ba2.1k sqft473 Marshall Dr, Fairbanks, AK 99712For SaleMLS ID #160498, Austin Bonwell. GFMLS
- $529,9004 bd3 ba2.5k sqft960 Vail View Dr, Fairbanks, AK 99712For SaleMLS ID #160656, Todd Cook. GFMLS
- $449,9003 bd2 ba1.7k sqft1983 Chena Point Ave, Fairbanks, AK 99709For SaleMLS ID #160559, Jon Majors. GFMLS
- $474,9003 bd3 ba2.2k sqft253 Eagle Ridge Rd, Fairbanks, AK 99712For SaleMLS ID #160249, Elizabeth Schok. GFMLS
- $540,0005 bd3 ba2.8k sqft356 Louise Ln, Fairbanks, AK 99709For SaleMLS ID #159751, Bobby Desrochers. GFMLS
- $374,9004 bd2 ba1.9k sqft4053 Mallard Way, Fairbanks, AK 99709For SaleMLS ID #160504, Dino DeAngelis. GFMLS
- $430,0004 bd3 ba2.2k sqft314 Juneau Ave, Fairbanks, AK 99701For SaleMLS ID #160443, Melissa Richardson. GFMLS
- $489,0004 bd3 ba2.5k sqft1438 Dupont Ln, Fairbanks, AK 99709For SaleMLS ID #159923, Evelyn Arnott. GFMLS
- $425,0005 bd3 ba2.4k sqft1111 Oconnor Rd, Fairbanks, AK 99701For SaleMLS ID #160513, Erin Erbschloe. GFMLS
- $360,0003 bd2 ba1.7k sqft554 Lee Dr, Fairbanks, AK 99709For SaleMLS ID #160174, Kelli Powers. GFMLS
- $499,9005 bd3 ba2.8k sqft4010 Old Wood Rd, Fairbanks, AK 99709For SaleMLS ID #160479, Nic Williams. GFMLS
