Meticulously maintained custom ranch set among old-growth spruce on a 1.13-acre hillside, in one of SW Fairbanks' most established neighborhoods. Single-level living done right: a functional split floor plan with the primary suite privately set apart from the secondary bedrooms, formal dining, and high-end finishes throughout, including laminate in the main living areas and newer vinyl in the kitchen and baths. Built to last with 2x6 construction and a poured foundation, and built for Fairbanks winters with radiant floor heat, a wood stove, triple-pane windows, and an HRV. New stainless kitchen appliances. On public water, with a functional private well for irrigation. Attached heated garage and a finished shed with man and overhead doors. Covered deck for those long summer evenings. Just 3 miles to UAF and six and a half to downtown. Move-in ready, priced for the buyer who wants it done right the first time. See Matterport 3D Virtual Tour: (https://my.matterport.com/show/?m=NkRmhhMgK6q&brand=0)
Pending
Price cut: $30K (8/8)
$545,000
665 Kentshire Dr, Fairbanks, AK 99709
3beds
1,764sqft
Single Family Residence
Built in 2001
1.13 Acres Lot
$-- Zestimate®
$309/sqft
$-- HOA
What's special
Single-level livingFunctional split floor planWood stoveFormal diningRadiant floor heatAttached heated garageTriple-pane windows
- 42 days |
- 987 |
- 29 |
Zillow last checked:
Listing updated:
Listed by:
Joe Russo 907-460-8555,
RUSSO REALTY,
Jane Russo
Source: GFMLS,MLS#: 160690
Facts & features
Interior
Bedrooms & bathrooms
- Bedrooms: 3
- Bathrooms: 3
- Full bathrooms: 2
- Partial bathrooms: 1
Rooms
- Room types: Formal Dining, Master Suite
Heating
- Wood Stove, Radiant Floor, Fireplace
Appliances
- Included: Range/Oven, Dishwasher, Microwave, Refrigerator, Washer, Dryer
- Laundry: Main Level
Features
- HRV, Ceiling Fan(s)
- Flooring: Tile, Laminate
- Windows: Vinyl, Triple Pane Windows, Curtain Rods, Drapes
- Basement: Full,Crawl Space
- Has fireplace: Yes
Interior area
- Total structure area: 1,764
- Total interior livable area: 1,764 sqft
Property
Parking
- Total spaces: 2
- Parking features: RV Access/Parking, Heated Garage, Garage Door Opener
- Attached garage spaces: 2
Features
- Patio & porch: Deck/Patio, Covered
- Exterior features: Lawn, Natural, Internet Available, Telephone Service
- Has view: Yes
- View description: Territorial
Lot
- Size: 1.13 Acres
Details
- Additional structures: Shed(s)
- Parcel number: 497525
- Zoning: N/A
- Zoning description: Single-Family Residential Districts - 10
Construction
Type & style
- Home type: SingleFamily
- Architectural style: Ranch
- Property subtype: Single Family Residence
Materials
- Vinyl Siding, 2x6
- Foundation: Concrete Perimeter
- Roof: Shingle
Condition
- 21-30 yrs
- New construction: No
- Year built: 2001
Utilities & green energy
- Gas: Oil
- Sewer: Private Sewer
- Water: Public
Community & HOA
Community
- Security: Smoke Detector(s)
- Subdivision: Sherwood E 3
Location
- Region: Fairbanks
Financial & listing details
- Price per square foot: $309/sqft
- Tax assessed value: $454,965
- Annual tax amount: $6,694
- Price range: $545K - $545K
- Date on market: 7/13/2026
- Listing terms: Cash/Refinance
- Road surface type: Paved
Estimated market value
Not available
Estimated sales range
Not available
Not available
Price history
| Date | Event | Price |
|---|---|---|
| 8/22/2026 | Pending sale | $545,000$309/sqft |
Source:  GFMLS #160690 Report a problem GFMLS #160690 Report a problem | ||
| 8/8/2026 | Price change | $545,000-5.2%$309/sqft |
Source: GFMLS #160690 Report a problem | ||
| 7/13/2026 | Listed for sale | $575,000+91.7%$326/sqft |
Source: GFMLS #160690 Report a problem | ||
| 5/5/2014 | Sold | -- |
Source: Agent Provided Report a problem | ||
| 4/14/2014 | Listed for sale | $300,000$170/sqft |
Source: Somers & Associates Realtors, Inc. #124865 Report a problem | ||
Public tax history
| Year | Property taxes | Tax assessment |
|---|---|---|
| 2025 | $6,694 +2.2% | $454,965 +1.4% |
| 2024 | $6,552 +7% | $448,726 +5.9% |
| 2023 | $6,124 +1.8% | $423,591 +11.6% |
| 2022 | $6,014 +7% | $379,619 +15.6% |
| 2021 | $5,618 +2.9% | $328,517 +3.4% |
| 2020 | $5,460 +10.2% | $317,799 +2.1% |
| 2018 | $4,956 +1.8% | $311,351 +1.1% |
| 2017 | $4,867 | $307,864 0% |
| 2016 | $4,867 +10% | $307,985 +3.4% |
| 2015 | $4,424 | $297,938 0% |
| 2014 | $4,424 | $298,059 0% |
| 2013 | -- | $298,180 -0.8% |
| 2012 | -- | $300,694 -0.1% |
| 2011 | -- | $300,936 0% |
| 2010 | -- | $301,057 +5.2% |
| 2009 | -- | $286,242 -4.3% |
| 2008 | -- | $299,039 -1.5% |
| 2007 | $4,876 +0.7% | $303,632 +8.1% |
| 2005 | $4,843 +37.5% | $280,752 +43.5% |
| 2003 | $3,521 | $195,624 |
| 2002 | $3,521 | $195,624 |
Find assessor info on the county website
Monthly payment
Est. payment
Payment breakdown
Explore the cost of this home by adjusting the details. Changes won't be saved.Climate risks
Neighborhood: 99709
Nearby schools
GreatSchools rating
- 4/10University Park Elementary SchoolGrades: PK-5Distance: 1.4 mi
- 7/10Randy Smith Middle SchoolGrades: 6-8Distance: 4.3 mi
- 6/10West Valley High SchoolGrades: 9-12Distance: 2.1 mi
Schools provided by the listing agent
- Elementary: University Park
- Middle: Randy Smith
- High: West Valley
Source: GFMLS. This data may not be complete. We recommend contacting the local school district to confirm school assignments for this home.
- $490,400-- bd1 ba1.9k sqft655 Kentshire Dr, Fairbanks, AK 99709Off Market
- $522,8003 bd2 ba1.7k sqft675 Kentshire Dr, Fairbanks, AK 99709Off Market
- $494,500-- bd1 ba2.3k sqft650 Derbyshire Dr, Fairbanks, AK 99709Off Market
- $699,600-- bd2 ba2.8k sqft640 Derbyshire Dr, Fairbanks, AK 99709Off Market
- $418,300-- bd1 ba1.3k sqft670 Kentshire Dr, Fairbanks, AK 99709Off Market
- $534,6003 bd3 ba2.2k sqft645 Kentshire Dr, Fairbanks, AK 99709Off Market
- $648,4004 bd2 ba2.3k sqft630 Derbyshire Dr, Fairbanks, AK 99709Off Market
- $437,300-- bd1 ba1.5k sqft660 Derbyshire Dr, Fairbanks, AK 99709Off Market
A local agent can set up tours, give advice and negotiate with sellers.
A local lender can help you make sure your offer is ready when you are.
Similar homes
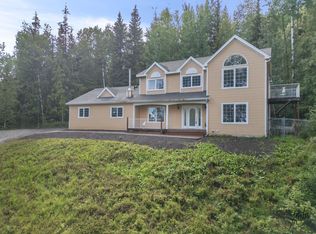
- $669,9003 bd3 ba2.3k sqft621 Derbyshire Dr, Fairbanks, AK 99709For Sale
 MLS ID #161106, Grace Minder. GFMLS
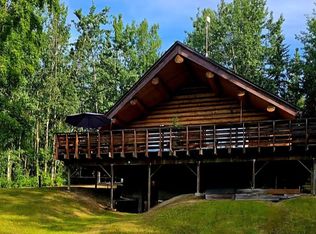
 - $499,9003 bd2 ba2.1k sqft2731 Alaska Range Ln, Fairbanks, AK 99709For Sale
 MLS ID #160871, Betsy Sanborn. GFMLS
 - $429,9003 bd3 ba1.7k sqft4840 Glasgow Dr, Fairbanks, AK 99709For Sale
 MLS ID #160918, Derrick Dieringer. GFMLS
 - $424,9004 bd3 ba2.1k sqft2571 Doc John Dr, Fairbanks, AK 99709For Sale
 MLS ID #160926, Dino DeAngelis. GFMLS
 - $484,0004 bd2 ba2.1k sqft4720 Harvard Cir, Fairbanks, AK 99709For SaleMLS ID #160452, Melissa Bidwell. GFMLS
- $410,0003 bd3 ba1.9k sqft123 Concordia Dr, Fairbanks, AK 99709For SaleMLS ID #160783, Rich J Kelley. GFMLS
- $489,9004 bd3 ba2.5k sqft2517 Riverview Dr, Fairbanks, AK 99709For SaleMLS ID #160938, Angie M Tallant. GFMLS
- $470,0003 bd3 ba2.1k sqft1615 Kassi Ct, Fairbanks, AK 99709For SaleMLS ID #160195, Tate Harrell. GFMLS
- $449,9003 bd2 ba1.7k sqft1983 Chena Point Ave, Fairbanks, AK 99709For SaleMLS ID #160559, Jon Majors. GFMLS
- $499,0004 bd4 ba2.2k sqft615 Sheep Creek Rd, Fairbanks, AK 99709For SaleMLS ID #161000, Jerry Lymburner. GFMLS
- $465,0004 bd2 ba2.2k sqft3048 Riverview Dr, Fairbanks, AK 99709For SaleMLS ID #160997, Rich J Kelley. GFMLS
- $360,0003 bd2 ba1.5k sqft1340 Heldiver St, Fairbanks, AK 99709For SaleMLS ID #160375, Austin Gentz. GFMLS
- $454,9003 bd2 ba2.1k sqft2298 Stevens Ave, Fairbanks, AK 99709For SaleMLS ID #160885, Ted A Hedgecock. GFMLS
- $499,0004 bd2 ba2.2k sqft1010 Maura St, Fairbanks, AK 99709For SaleMLS ID #160560, Kelli Powers. GFMLS
- $365,0002 bd2 ba1.4k sqft1540 Goldpointe Dr, Fairbanks, AK 99709For SaleMLS ID #161038, Morgan Macchione. GFMLS
- $319,0004 bd4 ba2.6k sqft3278 Jefferson Dr, Fairbanks, AK 99709For SaleMLS ID #161110, Rich Harter. GFMLS
- $799,0003 bd3 ba2.3k sqft2035 Charlijo Loop, Fairbanks, AK 99709For SaleMLS ID #160971, Shelley Munoz. GFMLS
- $295,0003 bd2 ba1.3k sqft51 Pepperdine Dr, Fairbanks, AK 99709For SaleMLS ID #161040, Jamie Napolski. GFMLS
- $499,0003 bd4 ba2.1k sqft119 Kniffen Rd, Fairbanks, AK 99712For Sale
 MLS ID #26-10073, Jared Andrew English, Congress Realty, Inc. AKMLS
 - $514,9004 bd3 ba2.5k sqft960 Vail View Dr, Fairbanks, AK 99712For SaleMLS ID #160656, Todd Cook. GFMLS
