Welcome to this exceptional one-owner property, where pride of ownership is evident inside and out. Situated on a beautifully manicured acre with paved roads all the way to the home, this offering also includes the neighboring parcel, for a total of 2.29 acres, providing even more space and privacy! Designed with convenient main living in mind, the home features a primary suite on the first floor, along with the kitchen, dining and living area. The kitchen offers new appliances and hickory cabinets, while the primary bathroom features custom cabinetry, double sinks, tile floors and a walk in shower with a built in bench. Step outside the main living room to enjoy the covered porch overlooking the beautifully maintained grounds. The entire property is fully fenced, with separate fenced areas for the front yard, dogs and remaining acreage. The landscaping is thoughtfully designed with a clean well organized layout of grass and asphalt. Owners report excellent drinking water and the home is equipped with a generator hook up, with a 4,000 watt generator included in the sale for added peace of mind. Need space for toys, projects or your motorhome? The impressive 32' X 60' shop features 16ft ceilings, a 14ft overhead door plus a brand new furnace and HRV system. If you've been searching for a property that has been thoughtfully maintained, upgraded and cared for over the years, this one is truly a must see.
For sale
Price cut: $49K (10/2)
$750,000
2035 Charlijo Loop, Fairbanks, AK 99709
3beds
2,304sqft
Single Family Residence
Built in 1998
2.29 Acres Lot
$-- Zestimate®
$326/sqft
$-- HOA
What's special
Hickory cabinetsBeautifully manicured acreTile floorsDouble sinks
- 65 days
- 318
- 18
Zillow last checked:
Listing updated:
Listed by:
Shelley Munoz 907-799-1909,
SUMMIT REALTY GROUP
Source: GFMLS,MLS#: 160971
Facts & features
Interior
Bedrooms & bathrooms
- Bedrooms: 3
- Bathrooms: 3
- Full bathrooms: 2
- Partial bathrooms: 1
Rooms
- Room types: Family Room, Workshop, Master Suite
Heating
- Forced Air, Hot Water
Appliances
- Included: Range/Oven, Dishwasher, Microwave, Refrigerator, Washer, Dryer, Water Softener
- Laundry: Lower Level, In Basement
Features
- Vaulted Ceiling(s), HRV, Ceiling Fan(s)
- Flooring: Tile, Vinyl
- Windows: Vinyl, Blinds
- Basement: Daylight,Full,Finished
Interior area
- Total structure area: 2,304
- Total interior livable area: 2,304 sqft
Property
Parking
- Total spaces: 9
- Parking features: RV Access/Parking, Heated Garage, Garage Door Opener
- Attached garage spaces: 9
Features
- Patio & porch: Covered
- Exterior features: Lawn, Telephone Service
- Fencing: Fenced
Lot
- Size: 2.29 Acres
Details
- Additional structures: Workshop, Shed(s)
- Parcel number: 250511
- Zoning: NA
- Zoning description: Rural Residential District
Construction
Type & style
- Home type: SingleFamily
- Property subtype: Single Family Residence
Materials
- T1-11, Cedar, Aluminum Siding, 2x6
- Foundation: Block
- Roof: Shingle
Condition
- 21-30 yrs
- New construction: No
- Year built: 1998
Utilities & green energy
- Gas: Oil
- Sewer: Private Sewer
- Water: Private
Community & HOA
Community
- Security: Smoke Detector(s)
- Subdivision: WEAVER
Location
- Region: Fairbanks
Financial & listing details
- Price per square foot: $326/sqft
- Tax assessed value: $407,762
- Annual tax amount: $5,781
- Price range: $750K - $750K
- Date on market: 8/5/2026
- Listing terms: Cash/Refinance
- Road surface type: Paved
Estimated market value
Not available
Estimated sales range
Not available
Not available
Price history
| Date | Event | Price |
|---|---|---|
| 10/2/2026 | Price change | $750,000-6.1%$326/sqft |
Source:  GFMLS #160971 Report a problem GFMLS #160971 Report a problem | ||
| 8/31/2026 | Pending sale | $799,000$347/sqft |
Source: GFMLS #160971 Report a problem | ||
| 8/5/2026 | Listed for sale | $799,000$347/sqft |
Source: GFMLS #160971 Report a problem | ||
Public tax history
| Year | Property taxes | Tax assessment |
|---|---|---|
| 2025 | $5,781 +0.7% | $407,762 +0.6% |
| 2024 | $5,741 +1.2% | $405,148 -0.1% |
| 2023 | $5,674 -4.9% | $405,687 +5% |
| 2022 | $5,965 +5.4% | $386,546 +12.7% |
| 2021 | $5,661 +3.3% | $342,858 +3.5% |
| 2020 | $5,483 +10% | $331,220 +1.8% |
| 2018 | $4,982 +2.1% | $325,520 -0.3% |
| 2017 | $4,880 | $326,608 +1.4% |
| 2016 | $4,880 +24.7% | $322,106 +1.6% |
| 2015 | $3,914 | $317,088 -0.3% |
| 2014 | $3,914 | $318,175 +1.8% |
| 2013 | -- | $312,668 -2.5% |
| 2012 | -- | $320,531 +18.1% |
| 2011 | -- | $271,517 +1.4% |
| 2010 | -- | $267,734 +3.5% |
| 2009 | -- | $258,575 -1.4% |
| 2008 | -- | $262,280 -1.2% |
| 2007 | $4,209 +4.3% | $265,556 +12% |
| 2005 | $4,035 +7.8% | $237,098 +12.3% |
| 2003 | $3,743 0% | $211,095 |
| 2002 | $3,743 +7.9% | $211,095 +8.7% |
| 2001 | $3,469 | $194,229 |
Find assessor info on the county website
Monthly payment
Est. payment
Payment breakdown
Explore the cost of this home by adjusting the details. Changes won't be saved.Climate risks
Neighborhood: 99709
Nearby schools
Schools provided by the listing agent
- Elementary: University Park
- Middle: Randy Smith
- High: West Valley
Source: GFMLS. This data may not be complete. We recommend contacting the local school district to confirm school assignments for this home.

Similar homes
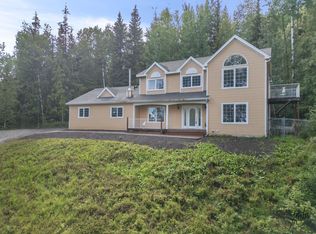
- $649,9003 bd3 ba2.3k sqft621 Derbyshire Dr, Fairbanks, AK 99709For Sale
 MLS ID #161106, Grace Minder. GFMLS
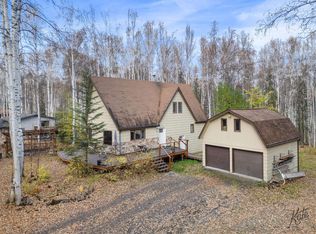
 - $435,0003 bd2 ba2.4k sqft1920 Kittiwake Dr, Fairbanks, AK 99709For Sale
 MLS ID #161459, Grace Minder. GFMLS
 - $849,0004 bd4 ba2.9k sqft675 Derbyshire Dr, Fairbanks, AK 99709For Sale
 MLS ID #161183, Grace Minder. GFMLS
 - $699,9006 bd4 ba2.7k sqft2749 Goldhill Rd, Fairbanks, AK 99709For Sale
 MLS ID #160931, Zeb Mabie. GFMLS
