Significant Price Improvement – Motivated Seller! The seller is relocating out of state to be closer to and care for an elderly family member, and we've adjusted the price to help make that move possible. Just minutes from UAF and town, this exceptional property offers six bedrooms, four bathrooms, three full kitchens, multiple living spaces, two electric meters, and outstanding income potential. Highlights include a beautifully finished main residence with KraftMaid cabinetry and Corian countertops, an incredible Auroratorium for Northern Lights viewing, separate short-term rental living quarters, a successful VRBO bungalow, heated artist studio, garage/workshop, detached building with private driveway, extensive water storage, greenhouse, large decks, established gardens, and numerous bonus and storage spaces. Quality construction, versatility, privacy, and multiple income opportunities make this a truly one-of-a-kind Fairbanks property.
For sale
Price cut: $25K (9/24)
$699,900
2749 Goldhill Rd, Fairbanks, AK 99709
6beds
2,796sqft
Single Family Residence
Built in 1992
0.89 Acres Lot
$-- Zestimate®
$250/sqft
$-- HOA
What's special
Remarkable craftsmanshipAbundant natural lightJuliet balconyQuality finishesFour bathroomsSix bedroomsThree full kitchens
- 58 days
- 653
- 50
Zillow last checked:
Listing updated:
Listed by:
Zeb Mabie 907-388-6348,
SUMMIT REALTY GROUP
Source: GFMLS,MLS#: 160931
Facts & features
Interior
Bedrooms & bathrooms
- Bedrooms: 6
- Bathrooms: 4
- Full bathrooms: 4
Rooms
- Room types: Family Room, Den/Study/Office, Workshop, Mud Room, Master Suite, Loft, Arctic Entry, Mother-In-Law
Heating
- Hot Water
Appliances
- Included: Range/Oven, Cooktop, Dishwasher, Microwave, Refrigerator, Washer, Dryer, Freezer
- Laundry: Main Level, Lower Level, In Garage
Features
- Vaulted Ceiling(s), Cat 5, Ceiling Fan(s)
- Flooring: Tile, Concrete, Vinyl
- Windows: Wood Frames, Vinyl, Double Pane Windows, Blinds
- Basement: Full,Finished,Daylight
Interior area
- Total structure area: 2,796
- Total interior livable area: 2,796 sqft
Video & virtual tour
Property
Parking
- Total spaces: 1
- Parking features: RV Access/Parking, Detached/HTD, Garage Door Opener
- Garage spaces: 1
Features
- Levels: Multi/Split
- Patio & porch: Deck/Patio, Covered
- Exterior features: Lawn, Garden, Natural, Internet Available, Telephone Service
Lot
- Size: 0.89 Acres
Details
- Additional structures: Greenhouse, Workshop, Shed(s)
- Parcel number: 444651
- Zoning: NA
- Zoning description: Rural Residential District
Construction
Type & style
- Home type: SingleFamily
- Property subtype: Single Family Residence
Materials
- Lap Siding, Cedar, Fiber Cement, Furred Out
- Foundation: All Weather Wood
- Roof: Metal,Membrane
Condition
- 21-30 yrs
- New construction: No
- Year built: 1992
Utilities & green energy
- Gas: Oil
- Sewer: Private Sewer
- Water: Cistern
Community & HOA
Community
- Security: Security System, Smoke Detector(s)
- Subdivision: Dakota Estates
Location
- Region: Fairbanks
Financial & listing details
- Price per square foot: $250/sqft
- Tax assessed value: $433,763
- Annual tax amount: $6,332
- Price range: $699.9K - $699.9K
- Date on market: 8/1/2026
- Listing terms: Cash/Refinance
Estimated market value
Not available
Estimated sales range
Not available
Not available
Price history
| Date | Event | Price |
|---|---|---|
| 9/24/2026 | Price change | $699,900-3.4%$250/sqft |
Source:  GFMLS #160931 Report a problem GFMLS #160931 Report a problem | ||
| 8/25/2026 | Price change | $724,900-7.6%$259/sqft |
Source: GFMLS #160931 Report a problem | ||
| 8/1/2026 | Listed for sale | $784,900-9.3%$281/sqft |
Source: GFMLS #160931 Report a problem | ||
| 6/19/2026 | Listing removed | $865,000$309/sqft |
Source: GFMLS #160267 Report a problem | ||
| 6/4/2026 | Listed for sale | $865,000$309/sqft |
Source: GFMLS #160267 Report a problem | ||
Public tax history
| Year | Property taxes | Tax assessment |
|---|---|---|
| 2025 | $6,332 +3.4% | $433,763 +2.4% |
| 2024 | $6,125 +39.9% | $423,486 +32.8% |
| 2023 | $4,376 +2.9% | $318,773 +12.3% |
| 2022 | $4,255 -2.9% | $283,856 +5.3% |
| 2021 | $4,382 +3.7% | $269,504 +3.7% |
| 2020 | $4,226 +7.9% | $259,816 +0.2% |
| 2018 | $3,915 +4.7% | $259,197 +2.9% |
| 2017 | $3,740 | $252,000 +2.9% |
| 2016 | $3,740 +25.2% | $244,915 +1.8% |
| 2015 | $2,987 | $240,662 -4.3% |
| 2014 | $2,987 | $251,418 +19.9% |
| 2013 | -- | $209,736 -0.1% |
| 2012 | -- | $209,988 +0.2% |
| 2011 | -- | $209,608 +4.5% |
| 2010 | -- | $200,486 -0.8% |
| 2009 | -- | $202,141 0% |
| 2008 | -- | $202,159 +0.5% |
| 2007 | $3,221 +57% | $201,160 +69.6% |
| 2005 | $2,052 +14.1% | $118,610 +18.9% |
| 2003 | $1,799 -0.1% | $99,776 |
| 2002 | $1,800 +0.9% | $99,776 +1.4% |
| 2001 | $1,784 | $98,411 |
Find assessor info on the county website
Monthly payment
Est. payment
Payment breakdown
Explore the cost of this home by adjusting the details. Changes won't be saved.Climate risks
Neighborhood: 99709
Nearby schools
Schools provided by the listing agent
- Elementary: University Park
- Middle: Randy Smith
- High: West Valley
Source: GFMLS. This data may not be complete. We recommend contacting the local school district to confirm school assignments for this home.
Similar homes
- $649,9003 bd3 ba2.3k sqft621 Derbyshire Dr, Fairbanks, AK 99709For Sale
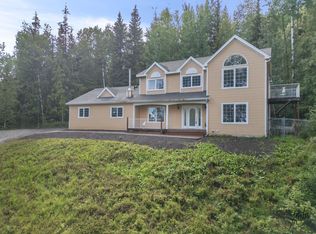 MLS ID #161106, Grace Minder. GFMLS
 - $849,0004 bd4 ba2.9k sqft675 Derbyshire Dr, Fairbanks, AK 99709For Sale
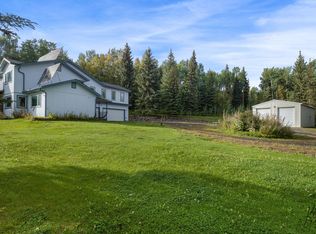 MLS ID #161183, Grace Minder. GFMLS
 - $585,0006 bd4 ba3.4k sqft1912 Cheechako Dr, Fairbanks, AK 99709For Sale
 MLS ID #161070, Amanda Bent. GFMLS
 - $385,0004 bd3 ba2.1k sqft2571 Doc John Dr, Fairbanks, AK 99709For Sale
 MLS ID #160926, Dino DeAngelis. GFMLS
