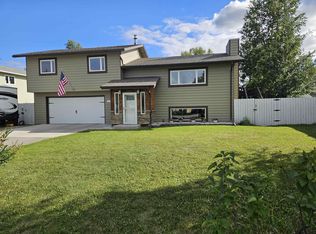
Welcome home to this beautifully maintained 4-bedroom, 3-bath home nestled in the highly desirable Riverview Subdivision! Ideally situated on a quiet cul-de-sac directly across from the river, this spacious home offers the perfect blend of comfort, functionality, and location. The heart of the home is the beautifully updated kitchen, featuring generous workspace and storage that’s perfect for the gourmet cook and entertaining alike. Multiple living spaces, including a family room, living room, and formal dining room, provide plenty of room for gathering, relaxing, or hosting guests. Outside, enjoy a fully fenced backyard, additional RV parking, and a two-car garage. Located in one of the area’s most sought-after neighborhoods, you’ll appreciate the close proximity to schools, shopping, and everyday conveniences. This is the perfect place to call home!
For sale
$499,900
2517 Riverview Dr, Fairbanks, AK 99709
4beds
2,552sqft
Single Family Residence
Built in 1977
9,983 Square Feet Lot
$-- Zestimate®
$196/sqft
$-- HOA
What's special
Spacious homeFormal dining roomFamily roomAdditional rv parkingFully fenced backyardTwo-car garageBeautifully updated kitchen
- 11 days |
- 492 |
- 28 |
Zillow last checked:
Listing updated:
Listed by:
Angie M Tallant 907-347-3622,
SOMERS SOTHEBY'S
Source: GFMLS,MLS#: 160938
Facts & features
Interior
Bedrooms & bathrooms
- Bedrooms: 4
- Bathrooms: 3
- Full bathrooms: 3
Rooms
- Room types: Family Room
Heating
- Hot Water, Fireplace
Appliances
- Included: Range/Oven, Dishwasher, Microwave, Refrigerator
Features
- Walk-In Closet(s), Vaulted Ceiling(s), Solid Type Countertop
- Flooring: Tile
- Basement: Full,Finished
- Has fireplace: Yes
Interior area
- Total structure area: 2,552
- Total interior livable area: 2,552 sqft
Property
Parking
- Total spaces: 2
- Parking features: Heated Garage
- Attached garage spaces: 2
Features
- Levels: Split Entry
- Patio & porch: Deck/Patio
- Exterior features: Lawn
Lot
- Size: 9,983 Square Feet
Details
- Additional structures: Shed(s)
- Parcel number: 102547
- Zoning: n/a
- Zoning description: Single-Family Residential Districts - 10
Construction
Type & style
- Home type: SingleFamily
- Property subtype: Single Family Residence
Materials
- Vinyl Siding, Brick, Double Wall
- Foundation: Block
- Roof: Shingle
Condition
- 31 + yrs
- New construction: No
- Year built: 1977
Utilities & green energy
- Gas: Oil
- Sewer: Public Sewer
- Water: Public
Community & HOA
Community
- Subdivision: Taku 1
Location
- Region: Fairbanks
Financial & listing details
- Price per square foot: $196/sqft
- Tax assessed value: $385,137
- Annual tax amount: $5,514
- Price range: $499.9K - $499.9K
- Date on market: 8/3/2026
- Listing terms: Cash/Refinance
- Road surface type: Paved
Estimated market value
Not available
Estimated sales range
Not available
Not available
Price history
| Date | Event | Price |
|---|---|---|
| 8/3/2026 | Listed for sale | $499,900+73%$196/sqft |
Source:  GFMLS #160938 Report a problem GFMLS #160938 Report a problem | ||
| 6/22/2015 | Listing removed | $289,000$113/sqft |
Source: Somers & Associates Realtors, Inc. #128240 Report a problem | ||
| 5/16/2015 | Price change | $289,000-3.6%$113/sqft |
Source: Somers & Associates Realtors, Inc. #128240 Report a problem | ||
| 3/3/2015 | Listed for sale | $299,900$118/sqft |
Source: RE/MAX ASSOCIATES OF FAIRBANKS #127454 Report a problem | ||
Public tax history
| Year | Property taxes | Tax assessment |
|---|---|---|
| 2025 | $5,514 +2.4% | $385,137 +2.4% |
| 2024 | $5,387 +0.7% | $376,232 +1.2% |
| 2023 | $5,348 -12.1% | $371,776 -1.5% |
| 2022 | $6,083 +13.9% | $377,562 +20.2% |
| 2021 | $5,340 +5.8% | $314,187 +5.1% |
| 2020 | $5,045 -1% | $299,035 +0.9% |
| 2018 | $5,094 +15.8% | $296,353 +3.2% |
| 2017 | $4,399 | $287,205 +3.4% |
| 2016 | $4,399 -1.8% | $277,705 +2.2% |
| 2015 | $4,481 | $271,651 +5.3% |
| 2014 | $4,481 | $258,096 |
| 2013 | -- | $258,096 -1.3% |
| 2012 | -- | $261,459 |
| 2011 | -- | $261,459 +3% |
| 2010 | -- | $253,734 -2% |
| 2009 | -- | $258,946 -1.4% |
| 2008 | -- | $262,615 +0.9% |
| 2007 | $4,893 +8.2% | $260,245 +15.2% |
| 2005 | $4,521 +23.6% | $225,815 +24.7% |
| 2003 | $3,658 0% | $181,110 |
| 2002 | $3,659 +2.8% | $181,110 +3.2% |
| 2001 | $3,560 | $175,492 |
Find assessor info on the county website
Monthly payment
Est. payment
Payment breakdown
Explore the cost of this home by adjusting the details. Changes won't be saved.Climate risks
Neighborhood: 99709
Nearby schools
GreatSchools rating
- 4/10Denali Elementary SchoolGrades: PK-5Distance: 0.9 mi
- 4/10Ryan Middle SchoolGrades: 6-8Distance: 1.4 mi
- 5/10Lathrop High SchoolGrades: 9-12Distance: 1.4 mi
Schools provided by the listing agent
- Elementary: Denali
- Middle: Ryan
- High: Lathrop
Source: GFMLS. This data may not be complete. We recommend contacting the local school district to confirm school assignments for this home.
- $450,300-- bd2 ba1.6k sqft2523 Riverview Dr, Fairbanks, AK 99709Off Market
- $--3 bd3 ba2k sqft2511 Riverview Dr, Fairbanks, AK 99709Sold
- $397,6003 bd1 ba2.7k sqft2545 Riverview Dr, Fairbanks, AK 99709Off Market
- $437,1005 bd3 ba2.4k sqft2504 Talkeetna Ave, Fairbanks, AK 99709Off Market
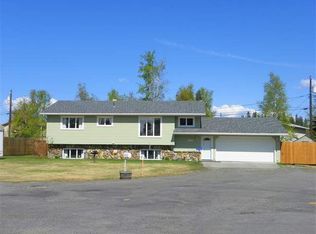
- $462,000-- bd1 ba1.3k sqft2518 Riverview Dr, Fairbanks, AK 99709Off Market
- $292,1003 bd1 ba1.1k sqft1120 Kodiak St, Fairbanks, AK 99709Off Market
- $335,700-- bd1 ba2k sqft2501 Riverview Dr, Fairbanks, AK 99709Off Market
- $611,6004 bd3 ba2.8k sqft2514 Riverview Dr, Fairbanks, AK 99709Off Market
A local agent can set up tours, give advice and negotiate with sellers.
A local lender can help you make sure your offer is ready when you are.
Similar homes
- $465,0004 bd2 ba2.2k sqft3048 Riverview Dr, Fairbanks, AK 99709For Sale
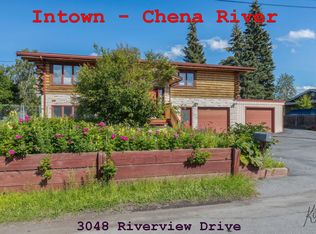 MLS ID #160997, Rich J Kelley. GFMLS
 - $484,0004 bd2 ba2.1k sqft4720 Harvard Cir, Fairbanks, AK 99709For Sale
 MLS ID #160452, Melissa Bidwell. GFMLS
 - $449,9004 bd3 ba2.1k sqft2571 Doc John Dr, Fairbanks, AK 99709For Sale
 MLS ID #160926, Dino DeAngelis. GFMLS
 - $499,9004 bd5 ba3.2k sqft1510 Farmers Loop Rd, Fairbanks, AK 99709For Sale
 MLS ID #160097, Gary Gallemore. GFMLS
 - $499,0003 bd4 ba2.1k sqft119 Kniffen Rd, Fairbanks, AK 99712For Sale
 MLS ID #26-10073, Jared Andrew English, Congress Realty, Inc. AKMLS
 - $484,9003 bd3 ba2.1k sqft1615 Kassi Ct, Fairbanks, AK 99709For SaleMLS ID #160195, Tate Harrell. GFMLS
- $499,0004 bd4 ba2.2k sqft615 Sheep Creek Rd, Fairbanks, AK 99709For SaleMLS ID #161000, Jerry Lymburner. GFMLS
- $429,9003 bd3 ba1.7k sqft4840 Glasgow Dr, Fairbanks, AK 99709For SaleMLS ID #160918, Derrick Dieringer. GFMLS
- $499,0005 bd3 ba2.8k sqft356 Louise Ln, Fairbanks, AK 99709For SaleMLS ID #159751, Bobby Desrochers. GFMLS
- $545,0003 bd3 ba1.7k sqft665 Kentshire Dr, Fairbanks, AK 99709For SaleMLS ID #160690, Joe Russo. GFMLS
- $499,9004 bd2 ba2.9k sqft1302 McGrath Rd, Fairbanks, AK 99712For SaleMLS ID #160975, Nic Williams. GFMLS
- $454,9003 bd2 ba2.1k sqft2298 Stevens Ave, Fairbanks, AK 99709For SaleMLS ID #160885, Ted A Hedgecock. GFMLS
- $465,0007 bd3 ba3.3k sqft4655 Drake St, Fairbanks, AK 99709For SaleMLS ID #159604, Elizabeth Schok. GFMLS
- $410,0003 bd3 ba1.9k sqft123 Concordia Dr, Fairbanks, AK 99709For SaleMLS ID #160783, Rich J Kelley. GFMLS
- $299,0003 bd2 ba1.4k sqft506 Sprucewood Rd, Fairbanks, AK 99709For SaleMLS ID #161009, Grace Minder. GFMLS
- $499,9005 bd3 ba2.8k sqft4010 Old Wood Rd, Fairbanks, AK 99709For SaleMLS ID #160479, Nic Williams. GFMLS
- $449,9005 bd2 ba3k sqft302 C St, Fairbanks, AK 99701For SaleMLS ID #160353, Kelli Powers. GFMLS
- $424,9004 bd3 ba2.9k sqft3264 Edby Rd, Fairbanks, AK 99709For SaleMLS ID #159930, Jon Majors. GFMLS
- $460,0006 bd3 ba3.1k sqft1936 Mary Ann St, Fairbanks, AK 99701For SaleMLS ID #160886, Kirk Maynard. GFMLS
- $545,0003 bd3 ba1.6k sqft1442 Chena Ridge Rd, Fairbanks, AK 99709For SaleMLS ID #160934, Ginger Orem. GFMLS
