Welcome to **1302 McGrath Road**, where classic Alaska character meets exceptional versatility on 3.4 scenic acres overlooking Fairbanks. Perched in the desirable hills north of town and above the inversion, this distinctive log home offers panoramic territorial views, outstanding privacy, and the kind of setting that captures everything people dream about when they picture living in Interior Alaska. Complete with a detached guest cabin, oversized shop, and beautifully maintained grounds, this is far more than a home. It's a property designed to embrace the Alaska lifestyle. Built in 1972, the main residence offers approximately 2,375 square feet of living space with four bedrooms, two bathrooms, and an attached two-car garage. Constructed as a two-story home with a daylight basement supported by a concrete block foundation, the floor plan is both functional and flexible. The main level features two bedrooms, a full bathroom, a spacious living room, dining area, kitchen, and an inviting solarium that fills the home with natural light while showcasing the surrounding landscape. The lower level expands the living space with two additional bedrooms, another full bathroom, a dedicated laundry and storage area, and an expansive bonus room centered around a stunning masonry fireplace. Whether you envision a media room, recreation space, home office, fitness area, or multiple gathering spaces, this level provides exceptional flexibility for a variety of lifestyles. Outside, the property continues to impress. A detached guest cabin includes one bedroom and one bathroom, creating opportunities for guest accommodations, extended living arrangements, creative workspace, or other permitted uses. An additional detached garage and shop provide approximately 1,256 square feet of space for vehicles, equipment, woodworking, hobbies, recreational gear, or Alaska toys, making this property exceptionally well equipped for both work and play. The 3.4-acre parcel has been thoughtfully maintained and offers an inviting blend of open lawn, mature landscaping, and natural surroundings. A large driveway provides parking for numerous vehicles, trailers, or recreational equipment, while the expansive grounds offer room to garden, explore, enjoy outdoor recreation, or simply take in the peaceful surroundings. With elevated views overlooking Fairbanks and a location above the inversion, you'll enjoy abundant sunshine and remarkable scenery throughout the seasons. Located in the Rural Residential District, the property offers the feeling of a private Alaska retreat while remaining within a convenient commute to shopping, dining, schools, employment centers, and everyday amenities. Whether you're heading into town for work or setting out on your next outdoor adventure, this location provides an outstanding balance of accessibility and seclusion. Properties offering an authentic log home, guest cabin, detached shop, acreage, panoramic views, and above-the-inversion living are exceptionally rare. If you've been searching for a property that captures the spirit of Alaska while providing the space, versatility, and comfort to enjoy it every day, **1302 McGrath Road** is an opportunity you won't want to miss. Schedule your private showing and experience everything this remarkable Alaska property has to offer.
For sale
$499,900
1302 McGrath Rd, Fairbanks, AK 99712
4beds
2,975sqft
Single Family Residence
Built in 1972
3.41 Acres Lot
$-- Zestimate®
$168/sqft
$-- HOA
What's special
Guest cabinDetached guest cabinAuthentic log homeDistinctive log homeClassic alaska characterDetached shopTwo bathrooms
- 51 days
- 417
- 63
Zillow last checked:
Listing updated:
Listed by:
Nic Williams 907-799-6181,
THE REAL ESTATE COLLECTIVE
Source: GFMLS,MLS#: 160975
Facts & features
Interior
Bedrooms & bathrooms
- Bedrooms: 4
- Bathrooms: 2
- Full bathrooms: 2
- Main level bathrooms: 1
- Main level bedrooms: 2
Rooms
- Room types: Sun Room, Arctic Entry
Heating
- Fireplace(s), Fireplace
Appliances
- Included: Range/Oven, Dishwasher, Refrigerator, Water Softener
- Laundry: In Basement
Features
- Ceiling Fan(s)
- Flooring: Hardwood
- Windows: Skylight(s), Curtain Rods, Drapes
- Has fireplace: Yes
Interior area
- Total structure area: 2,975
- Total interior livable area: 2,975 sqft
- Finished area above ground: 1,487
Video & virtual tour
Property
Parking
- Total spaces: 10
- Parking features: Heated Garage, Garage Door Opener
- Attached garage spaces: 2
Features
- Patio & porch: Deck/Patio
- Exterior features: Lawn
Lot
- Size: 3.41 Acres
Details
- Additional structures: Workshop, Shed(s)
- Parcel number: 236420
- Zoning: None
- Zoning description: Rural Residential District
Construction
Type & style
- Home type: SingleFamily
- Architectural style: Log
- Property subtype: Single Family Residence
Materials
- Log Siding, Log
- Foundation: Block
- Roof: Shingle
Condition
- 31 + yrs
- New construction: No
- Year built: 1972
Utilities & green energy
- Gas: Oil
- Sewer: Private Sewer
- Water: Private
Community & HOA
Community
- Subdivision: Hillside Acres
Location
- Region: Fairbanks
Financial & listing details
- Price per square foot: $168/sqft
- Tax assessed value: $422,006
- Annual tax amount: $5,609
- Price range: $499.9K - $499.9K
- Date on market: 8/6/2026
Estimated market value
Not available
Estimated sales range
Not available
Not available
Price history
| Date | Event | Price |
|---|---|---|
| 9/9/2026 | Listed for sale | $499,900$168/sqft |
Source:  GFMLS #160975 Report a problem GFMLS #160975 Report a problem | ||
| 8/20/2026 | Pending sale | $499,900$168/sqft |
Source: GFMLS #160975 Report a problem | ||
| 8/6/2026 | Listed for sale | $499,900+42.9%$168/sqft |
Source: GFMLS #160975 Report a problem | ||
| 9/22/2017 | Listing removed | $349,900$118/sqft |
Source: Summit Realty Group #134377 Report a problem | ||
| 6/14/2017 | Listed for sale | $349,900$118/sqft |
Source: Summit Realty Group #134377 Report a problem | ||
| 1/8/2010 | Sold | -- |
Source: Public Record Report a problem | ||
Public tax history
| Year | Property taxes | Tax assessment |
|---|---|---|
| 2025 | $5,609 +4.7% | $422,006 +3.9% |
| 2024 | $5,358 +1.5% | $406,348 +0.1% |
| 2023 | $5,281 +1.4% | $406,055 +12% |
| 2022 | $5,209 -6.5% | $362,482 +2.7% |
| 2021 | $5,574 +0.6% | $352,970 +1.3% |
| 2020 | $5,538 +10.3% | $348,300 +2% |
| 2018 | $5,022 +12.7% | $341,421 +2.2% |
| 2017 | $4,456 | $334,234 +15.2% |
| 2016 | $4,456 +3.1% | $290,169 +2.2% |
| 2015 | $4,321 | $283,950 -0.3% |
| 2014 | $4,321 | $284,672 +1.9% |
| 2013 | -- | $279,284 -3.9% |
| 2012 | -- | $290,729 -0.5% |
| 2011 | -- | $292,173 -0.2% |
| 2010 | -- | $292,895 -4.2% |
| 2009 | -- | $305,889 -0.2% |
| 2008 | -- | $306,611 +0.6% |
| 2007 | $4,686 +2% | $304,860 +9.8% |
| 2005 | $4,593 +5% | $277,697 +10% |
| 2003 | $4,376 0% | $252,340 |
| 2002 | $4,376 +4% | $252,340 +2.1% |
| 2001 | $4,209 | $247,060 |
Find assessor info on the county website
Monthly payment
Est. payment
Payment breakdown
Explore the cost of this home by adjusting the details. Changes won't be saved.Climate risks
Neighborhood: 99712
Nearby schools
Schools provided by the listing agent
- Elementary: Weller
- Middle: Tanana
- High: Lathrop
Source: GFMLS. This data may not be complete. We recommend contacting the local school district to confirm school assignments for this home.
Similar homes
- $499,9004 bd3 ba2.5k sqft960 Vail View Dr, Fairbanks, AK 99712For Sale
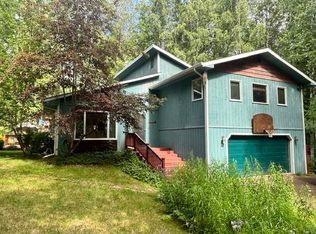 MLS ID #160656, Todd Cook. GFMLS
 - $465,0004 bd2 ba2.3k sqft1411 Whistling Swan Dr, Fairbanks, AK 99712For Sale
 NextHome
 - $489,0003 bd4 ba2.1k sqft119 Kniffen Rd, Fairbanks, AK 99712For Sale

 MLS ID #26-10073, Jared Andrew English, Congress Realty, Inc. AKMLS
 - $450,0003 bd3 ba2.2k sqft253 Eagle Ridge Rd, Fairbanks, AK 99712For Sale
 MLS ID #160249, Elizabeth Schok. GFMLS
