Make room for your projects, your gear, and the way you want to live. Set on 4.64 acres, this versatile Haystack property offers four bedrooms, three bathrooms, and approximately 2,442 square feet of total living space—with features that go beyond a traditional home. A substantial detached heated garage provides space for vehicles, equipment, and the projects you have been putting off. A separate living space with its own kitchen and bathroom adds flexibility to the property’s layout, while the acreage offers room to spread out and enjoy the setting. Put Alaska’s long summer days to work for you. The solar-panel system is a standout feature: the seller reports no electric bill during the summer months with their current usage. That practicality along with the private well and septic, is what you want in your Alaskan home. Whether you are searching for more garage space, acreage, or a home with additional living areas, 5880 Haystack Drive deserves a closer look. Come explore the layout, walk the property, and see how the spaces could work for you.
For sale
$465,000
5880 Haystack Dr, Fairbanks, AK 99712
4beds
2,442sqft
Single Family Residence
Built in 1986
4.64 Acres Lot
$456,500 Zestimate®
$190/sqft
$-- HOA
What's special
Solar-panel systemSubstantial detached heated garageThree bathroomsFour bedrooms
- 38 days
- 1,427
- 172
Zillow last checked:
Listing updated:
Listed by:
Andie Ornelas 907-888-9527,
OP REALTY GROUP
Source: GFMLS,MLS#: 161272
Facts & features
Interior
Bedrooms & bathrooms
- Bedrooms: 4
- Bathrooms: 3
- Full bathrooms: 3
Heating
- Radiant Floor, Monitor/Toyo, Hot Water
Appliances
- Included: Range/Oven, Dishwasher, Microwave, Refrigerator, Washer, Dryer
- Laundry: In Bathroom
Features
- Solid Type Countertop
- Flooring: Vinyl
Interior area
- Total structure area: 2,442
- Total interior livable area: 2,442 sqft
Property
Parking
- Total spaces: 3
- Parking features: RV Access/Parking, Detached/HTD
- Garage spaces: 3
Features
- Levels: Two
- Stories: 2
- Patio & porch: Covered
- Exterior features: Natural, Internet Available, Telephone Service
- Has spa: Yes
- Spa features: Interior Hot Tub
- Has view: Yes
- View description: Territorial
Lot
- Size: 4.64 Acres
Details
- Parcel number: 0351393
- Zoning: UNK
- Zoning description: General Use District - 1
Construction
Type & style
- Home type: SingleFamily
- Property subtype: Single Family Residence
Materials
- Vinyl Siding, 2x6
- Foundation: Other
- Roof: Shingle
Condition
- 31 + yrs
- New construction: No
- Year built: 1986
Utilities & green energy
- Gas: Oil
- Sewer: Private Sewer
- Water: Private
Community & HOA
Community
- Security: Smoke Detector(s)
- Subdivision: HAYSTACK
Location
- Region: Fairbanks
Financial & listing details
- Price per square foot: $190/sqft
- Tax assessed value: $264,215
- Annual tax amount: $4,026
- Price range: $465K - $465K
- Date on market: 9/10/2026
- Listing terms: Cash/Refinance
Estimated market value
$456,500
$434,000 - $479,000
$2,789/mo
Price history
| Date | Event | Price |
|---|---|---|
| 9/10/2026 | Listed for sale | $465,000$190/sqft |
Source:  GFMLS #161272 Report a problem | ||
| 10/31/2003 | Sold | -- |
Source: Public Record Report a problem | ||
Public tax history
| Year | Property taxes | Tax assessment |
|---|---|---|
| 2025 | $4,026 0% | $264,215 +0.4% |
| 2024 | $4,027 +4.1% | $263,133 +1.9% |
| 2023 | $3,870 +5.7% | $258,253 +13.1% |
| 2022 | $3,661 +32.1% | $228,429 +32.9% |
| 2021 | $2,772 +62% | $171,849 +42% |
| 2020 | $1,710 +2% | $121,059 -3.3% |
| 2018 | $1,677 +3.6% | $125,196 +30.1% |
| 2017 | $1,619 | $96,213 +4.9% |
| 2016 | $1,619 +6.3% | $91,702 |
| 2015 | $1,522 | $91,702 |
| 2014 | $1,522 | $91,702 |
| 2013 | -- | $91,702 -0.4% |
| 2012 | -- | $92,113 +0.5% |
| 2011 | -- | $91,631 |
| 2010 | -- | $91,631 -2.5% |
| 2009 | -- | $93,979 -30.1% |
| 2008 | -- | $134,483 +13.9% |
| 2007 | $1,961 +8.4% | $118,071 +17.7% |
| 2005 | $1,809 -1.2% | $100,342 +1.8% |
| 2003 | $1,832 | $98,600 |
| 2002 | $1,832 +111.9% | $98,600 +96.2% |
| 2001 | $865 | $50,246 |
Find assessor info on the county website
Monthly payment
Est. payment
Payment breakdown
Explore the cost of this home by adjusting the details. Changes won't be saved.Climate risks
Neighborhood: 99712
Nearby schools
Schools provided by the listing agent
- Elementary: Weller
- Middle: Tanana
- High: Lathrop
Source: GFMLS. This data may not be complete. We recommend contacting the local school district to confirm school assignments for this home.
Similar homes
- $649,9003 bd2 ba2.1k sqft5789 Haystack Dr, Fairbanks, AK 99712For Sale
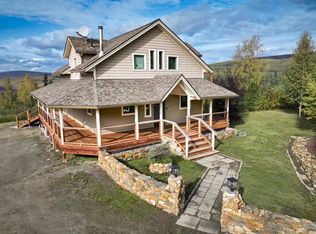 MLS ID #161303, Nic Williams. GFMLS
- $440,0004 bd2 ba2.5k sqft204 Sacia Ave, Fairbanks, AK 99712For Sale
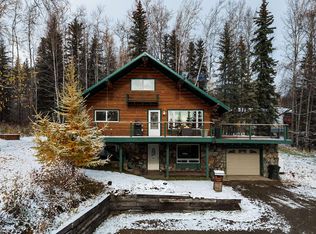 MLS ID #161504, Rylieh Bodyfelt. GFMLS
- $449,9004 bd2 ba2.3k sqft1411 Whistling Swan Dr, Fairbanks, AK 99712For Sale
 NextHome
- $499,9004 bd2 ba2.9k sqft1302 McGrath Rd, Fairbanks, AK 99712For Sale
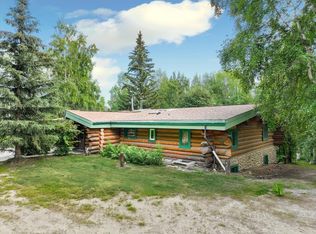 MLS ID #160975, Nic Williams. GFMLS
- $489,0003 bd4 ba2.1k sqft119 Kniffen Rd, Fairbanks, AK 99712For Sale
 MLS ID #26-10073, Jared Andrew English, Congress Realty, Inc. AKMLS
