This Beautiful 4-bedroom home is ready for it's new owner. Placed on this scenic lot which mainly has tall birch trees, this home provides a relaxing escape from the daily grind. Walk in through the front door to the living room with vaulted ceilings and a couple skylights to provide extra daylight, followed by the updated kitchen with propane stove, plenty of countertop and storage, walk in pantry and finally the dining area. Off the dining area you will find a large deck to enjoy cooking out or even eating outside. Upstairs you have 2 bedrooms, a full bath, nook for whatever you'd like and the master suite with vaulted ceiling, walk in closet and bathroom. Downstairs you have the 4th bedroom and an office. The garage will fit 2 cars plus some toys. The home went through a major renovation in 2003 with the master suite, dining room being added as well as the kitchen redone. In the garage you will find a water holding tank which is plumbed to the kitchen for your drinking cooking water. Going outside, you will find a large shed, wood fired sauna, green house, and a fenced in garden area. This home may be the one you've been searching for. Schedule your showing today.
For sale
Price cut: $15K (9/1)
$499,900
960 Vail View Dr, Fairbanks, AK 99712
4beds
2,570sqft
Single Family Residence
Built in 1983
1.85 Acres Lot
$-- Zestimate®
$195/sqft
$-- HOA
What's special
Dining areaLarge shedWood fired sauna
- 84 days
- 469
- 24
Zillow last checked:
Listing updated:
Listed by:
Todd Cook 907-388-5562,
NORTHERN PIONEER REALTY
Source: GFMLS,MLS#: 160656
Facts & features
Interior
Bedrooms & bathrooms
- Bedrooms: 4
- Bathrooms: 3
- Full bathrooms: 3
Rooms
- Room types: Den/Study/Office, Master Suite
Heating
- Hot Water
Appliances
- Included: Range/Oven, Dishwasher, Microwave, Refrigerator, Washer, Dryer
- Laundry: In Basement
Features
- Walk-In Closet(s), Vaulted Ceiling(s), Ceiling Fan(s)
- Flooring: Hardwood
- Windows: Wood Frames, Triple Pane Windows, Skylight(s)
- Basement: Partial,Partially Finished
Interior area
- Total structure area: 2,570
- Total interior livable area: 2,570 sqft
Property
Parking
- Total spaces: 2
- Parking features: RV Access/Parking, Heated Garage, Garage Door Opener
- Attached garage spaces: 2
Features
- Levels: Multi/Split
- Patio & porch: Deck/Patio
- Exterior features: Lawn, Garden, Natural, Outdoor Sauna
Lot
- Size: 1.85 Acres
Details
- Additional structures: Greenhouse, Shed(s)
- Parcel number: 340316
- Zoning: N A
- Zoning description: Rural Residential District
Construction
Type & style
- Home type: SingleFamily
- Property subtype: Single Family Residence
Materials
- T1-11, 2x6
- Foundation: Block
- Roof: Shingle
Condition
- 31 + yrs
- New construction: No
- Year built: 1983
Utilities & green energy
- Gas: Oil
- Sewer: Private Sewer
- Water: Private
Community & HOA
Community
- Subdivision: Sun Valley Esta
Location
- Region: Fairbanks
Financial & listing details
- Price per square foot: $195/sqft
- Tax assessed value: $352,936
- Annual tax amount: $5,120
- Price range: $499.9K - $499.9K
- Date on market: 7/8/2026
- Listing terms: Cash/Refinance
- Road surface type: Gravel
Estimated market value
Not available
Estimated sales range
Not available
Not available
Price history
| Date | Event | Price |
|---|---|---|
| 9/1/2026 | Price change | $499,900-2.9%$195/sqft |
Source:  GFMLS #160656 Report a problem GFMLS #160656 Report a problem | ||
| 7/31/2026 | Price change | $514,900-2.8%$200/sqft |
Source: GFMLS #160656 Report a problem | ||
| 7/8/2026 | Listed for sale | $529,900$206/sqft |
Source: GFMLS #160656 Report a problem | ||
Public tax history
| Year | Property taxes | Tax assessment |
|---|---|---|
| 2025 | $5,120 +1.1% | $352,936 +0.6% |
| 2024 | $5,066 +2.1% | $350,822 +0.5% |
| 2023 | $4,962 -2.8% | $349,079 +6.9% |
| 2022 | $5,105 +1.8% | $326,498 +9.8% |
| 2021 | $5,012 +5.1% | $297,371 +5.3% |
| 2020 | $4,770 +13.5% | $282,486 +4.9% |
| 2018 | $4,201 +1.4% | $269,239 +0.8% |
| 2017 | $4,142 | $267,163 +2% |
| 2016 | $4,142 +23.9% | $261,951 +1.3% |
| 2015 | $3,343 | $258,505 0% |
| 2014 | $3,343 | $258,593 +2.5% |
| 2013 | -- | $252,361 +11.8% |
| 2012 | -- | $225,651 +0.4% |
| 2011 | -- | $224,765 |
| 2010 | -- | $224,765 0% |
| 2009 | -- | $224,798 -1.4% |
| 2008 | -- | $227,908 +0.1% |
| 2007 | $3,765 +3% | $227,606 +10.7% |
| 2005 | $3,655 +9.7% | $205,659 +15.2% |
| 2003 | $3,332 0% | $178,567 |
| 2002 | $3,333 +5.9% | $178,567 +4.2% |
| 2001 | $3,148 | $171,363 |
Find assessor info on the county website
Monthly payment
Est. payment
Payment breakdown
Explore the cost of this home by adjusting the details. Changes won't be saved.Climate risks
Neighborhood: 99712
Nearby schools
Schools provided by the listing agent
- Elementary: Anne Wien
- Middle: Tanana
- High: Lathrop
Source: GFMLS. This data may not be complete. We recommend contacting the local school district to confirm school assignments for this home.
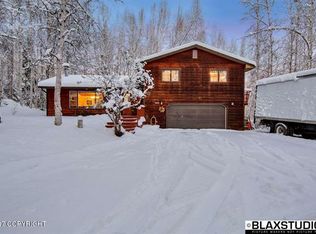
Similar homes
- $499,9004 bd2 ba2.9k sqft1302 McGrath Rd, Fairbanks, AK 99712For Sale
 MLS ID #160975, Nic Williams. GFMLS
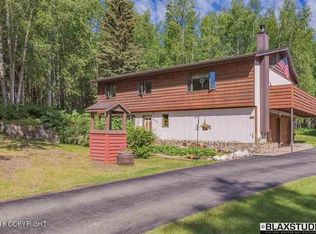
 - $465,0004 bd2 ba2.3k sqft1411 Whistling Swan Dr, Fairbanks, AK 99712For Sale
 NextHome
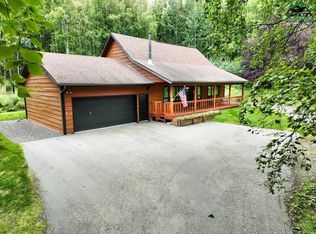
 - $450,0003 bd3 ba2.2k sqft253 Eagle Ridge Rd, Fairbanks, AK 99712For Sale
 MLS ID #160249, Elizabeth Schok. GFMLS
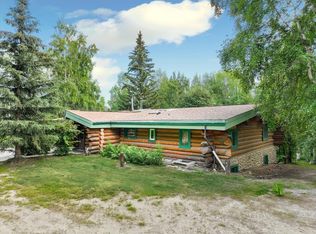
 - $489,0003 bd4 ba2.1k sqft119 Kniffen Rd, Fairbanks, AK 99712For Sale

 MLS ID #26-10073, Jared Andrew English, Congress Realty, Inc. AKMLS
