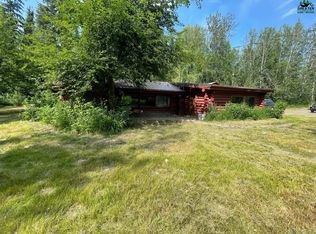
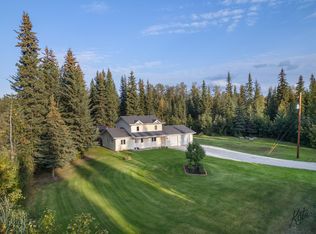
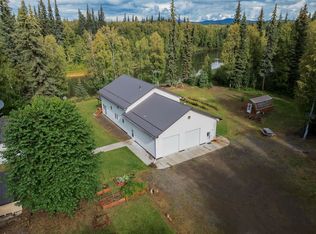
You wanted it all—and this exceptional Alaskan homestead delivers! Set on nearly 5 acres in North Pole, this attractive three-bedroom, three-bath home offers pride of ownership, thoughtful updates, and everything you need for comfortable Alaskan living. A bright, open interior welcomes you with vaulted ceilings on both levels, fresh paint inside and out, new carpet, luxury vinyl plank flooring, and quality tile. Energy-efficient features include top-of-the-line Alaska Windows, radiant-heated floors, and a woodstove to help offset heating costs while adding cozy warmth on cold winter nights. All three bedrooms are located upstairs, along with two full bathrooms. The spacious primary suite features vaulted ceilings, abundant natural light, and a luxurious bathroom complete with a jetted tub, double vanity, and steam shower. A convenient laundry room with folding table is located near the bedrooms, while the garage offers an additional washer and dryer hookup. The property also includes a quaint 12' x 16' guest cabin, complete with heat from the home’s boiler system, a covered porch, and storage—perfect for guests, a private retreat, or a creative workspace. Outside, the expansive grounds are ready for recreation, gardening, and homesteading. Enjoy lush green space, a children’s playset, greenhouse, 20' x 40' pole barn, woodshed, ATV loading ramp, and the charming guest cabin. With room to live, work, and play, this property is truly the whole package. Move-in ready and waiting for you—schedule your private showing today!
For sale
$529,900
570 Keeling Rd, Fairbanks, AK 99705
3beds
2,032sqft
Single Family Residence
Built in 1991

4.78 Acres Lot
$-- Zestimate®
$261/sqft
$-- HOA
What's special
Bright open interiorAbundant natural lightLush green spaceAtv loading rampSpacious primary suiteRadiant-heated floorsLuxury vinyl plank flooring
- 11 days
- 338
- 36
Zillow last checked:
Listing updated:
Listed by:
Ed P Daml 907-322-2178,
NORTHERN PIONEER REALTY
Source: GFMLS,MLS#: 161313
Facts & features
Interior
Bedrooms & bathrooms
- Bedrooms: 3
- Bathrooms: 3
- Full bathrooms: 3
- Main level bathrooms: 1
Rooms
- Room types: Workshop, Master Suite, Arctic Entry, Mother-In-Law
Heating
- Wood Stove, Radiant Floor, Hot Water
Appliances
- Included: Range/Oven, Dishwasher, Water Softener
- Laundry: Upper Level, In Garage, Other
Features
- Vaulted Ceiling(s), Central Vacuum, Ceiling Fan(s)
- Flooring: Tile, Vinyl
- Windows: Vinyl, Other/See Remarks, Triple Pane Windows, Blinds
- Basement: Partial,Finished,Crawl Space
Interior area
- Total structure area: 2,032
- Total interior livable area: 2,032 sqft
Property
Parking
- Total spaces: 12
- Parking features: RV Access/Parking, Heated Garage, Garage Door Opener
- Attached garage spaces: 2
Features
- Levels: Two
- Stories: 2
- Patio & porch: Deck/Patio
- Exterior features: Horse Property, Lawn, Garden, Natural, Internet Available, Telephone Service
- Has spa: Yes
- Spa features: Bath
- View description: None
Lot
- Size: 4.78 Acres
Details
- Additional structures: Greenhouse, Barn(s)
- Parcel number: 482030
- Zoning: N/A
- Zoning description: Rural and Agricultural Districts - 5
- Horses can be raised: Yes
Construction
Type & style
- Home type: SingleFamily
- Property subtype: Single Family Residence
Materials
- T1-11, Cedar, 2x6
- Foundation: Concrete Perimeter
- Roof: Metal
Condition
- 31 + yrs
- New construction: No
- Year built: 1991
Utilities & green energy
- Gas: Oil
- Sewer: Private Sewer
- Water: Private
Community & HOA
Community
- Security: Smoke Detector(s)
- Subdivision: Chena View
Location
- Region: Fairbanks
Financial & listing details
- Price per square foot: $261/sqft
- Tax assessed value: $347,803
- Annual tax amount: $4,294
- Price range: $529.9K - $529.9K
- Date on market: 9/15/2026
- Listing terms: Cash/Refinance
- Road surface type: Gravel
Estimated market value
Not available
Estimated sales range
Not available
Not available
Price history
| Date | Event | Price |
|---|---|---|
| 9/15/2026 | Listed for sale | $529,900$261/sqft |
Source:  GFMLS #161313 Report a problem GFMLS #161313 Report a problem | ||
Public tax history
| Year | Property taxes | Tax assessment |
|---|---|---|
| 2025 | $4,294 +1.3% | $347,803 +0.7% |
| 2024 | $4,239 +5.8% | $345,300 +3.9% |
| 2023 | $4,006 -2.8% | $332,372 +8.1% |
| 2022 | $4,123 +1.9% | $307,444 +10.7% |
| 2021 | $4,046 +4.2% | $277,765 +4.2% |
| 2020 | $3,884 +12.6% | $266,502 +3.8% |
| 2018 | $3,448 +3.1% | $256,863 +2.6% |
| 2017 | $3,344 | $250,420 +2% |
| 2016 | $3,344 +213.6% | $245,494 +1.3% |
| 2015 | $1,066 | $242,258 -0.1% |
| 2014 | $1,066 | $242,400 -0.1% |
| 2013 | -- | $242,541 -1% |
| 2012 | -- | $244,918 +0.4% |
| 2011 | -- | $243,911 +1.5% |
| 2010 | -- | $240,228 +0.8% |
| 2009 | -- | $238,369 -1.5% |
| 2008 | -- | $241,990 +0.2% |
| 2007 | $3,608 +25.1% | $241,517 +35% |
| 2005 | $2,884 +16.1% | $178,885 +20.8% |
| 2003 | $2,484 -0.1% | $148,127 |
| 2002 | $2,485 +2% | $148,127 +2.8% |
| 2001 | $2,438 | $144,031 |
Find assessor info on the county website
Monthly payment
Est. payment
Payment breakdown
Explore the cost of this home by adjusting the details. Changes won't be saved.Climate risks
Neighborhood: 99705
Nearby schools
Schools provided by the listing agent
- Elementary: Tickasuk Brown Elementary
- Middle: N. Pole Middle
- High: N. Pole High
Source: GFMLS. This data may not be complete. We recommend contacting the local school district to confirm school assignments for this home.
Similar homes
- $569,0003 bd2 ba2.1k sqft1855 Persinger Dr, North Pole, AK 99705For Sale
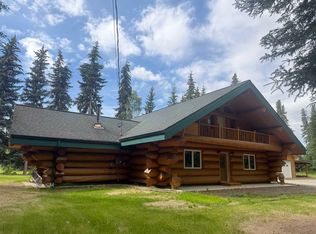 MLS ID #161366, Ed P Daml. GFMLS
 - $480,0004 bd2 ba2.4k sqft731 Keeling Rd, North Pole, AK 99705For Sale
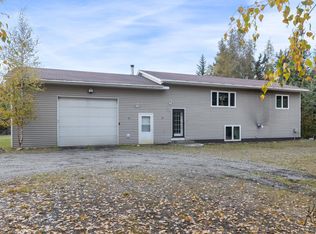 MLS ID #161295, Lana Hebert. GFMLS
 - $489,9004 bd3 ba2k sqft630 Ursa Major Dr, North Pole, AK 99705For Sale
 MLS ID #161207, Grace Minder. GFMLS
 - $649,9003 bd3 ba2.5k sqft2794 Blue Spruce Way, North Pole, AK 99705For Sale
 MLS ID #161158, Timothy Clark. GFMLS
