This house is ready for you to move in and make it your own! Settle into the desirable neighborhood on top of the only hill in North Pole and enjoy the territorial views. Paved roads all the way up to the driveway. This house boasts plenty of space to park vehicles and toys as well. Heading into the entryway and up the stairs of this split-level home, you'll be greeted by the warm living space with a fireplace to keep the chill off the winter days and enjoy watching the flames dance. This opens into the dining area with an excellent south-facing view, so you can not only enjoy the view from the hill but also take in all that wonderful sun all year round. You can walk out of the dining room onto your oversized deck to enjoy the outdoors. The kitchen is comprised of stylish cabinets that wrap around you with a ton of counter space and cabinets to store all your kitchen gadgets and utensils. Heading up the half set of stairs to the upper level, you have all three bedrooms on one floor. The master suite boasts a large south-facing window as well. The main guest bathroom is also on this floor, and it has been freshly remodeled. Heading back downstairs, you have the two-car heated garage on the main level, and you'll notice a recently replaced Buderus boiler, which keeps the heating bill low. Heading to the lower floor, you'll find a freshly remodeled laundry/bathroom and the second living space. This is excellent for getting cozy and cutting loose separate from the more formal living room upstairs. You have yet another walk-out patio for a total of 2 levels of deck to enjoy. Heading outside, you've got a small sloping backyard but very usable land, unlike many hillside homes in this neighborhood, and also an additional storage shed. The home inspection has just been completed and will be provided upon request. They also had the septic tested, and it has passed; the full report will soon follow. Lastly, this home is on Valley Water, one of the few rural water associations available in the area, allowing you to forget about maintaining your own well. This is an excellent home at an excellent price; don't miss out. VA assumable loan at 5.875%.
For sale
$410,000
833 Ridge Loop Rd, North Pole, AK 99705
3beds
1,804sqft
Single Family Residence
Built in 1982
0.72 Acres Lot
$-- Zestimate®
$227/sqft
$-- HOA
What's special
Territorial viewsAdditional storage shedTwo-car heated garage
- 5 days
- 399
- 54
Likely to sell faster than
Zillow last checked:
Listing updated:
Listed by:
Blake B Schreckhise 907-651-8356,
EXP REALTY, LLC
Source: GFMLS,MLS#: 161688
Facts & features
Interior
Bedrooms & bathrooms
- Bedrooms: 3
- Bathrooms: 3
- Full bathrooms: 2
- Partial bathrooms: 1
Rooms
- Room types: Family Room, Game Room, Master Suite, Media Room
Bedroom 2
- Level: Upper
Dining room
- Level: Main
Family room
- Level: Lower
Kitchen
- Level: Main
Living room
- Level: Main
Heating
- Fireplace(s), Hot Water, Fireplace
Appliances
- Included: Range/Oven, Dishwasher, Microwave, Refrigerator
- Laundry: Lower Level, In Basement, In Bathroom
Features
- Ceiling Fan(s)
- Flooring: Tile, Laminate, Vinyl
- Windows: Triple Pane Windows
- Basement: Walk-Out Access
- Has fireplace: Yes
Interior area
- Total structure area: 1,804
- Total interior livable area: 1,804 sqft
Video & virtual tour
Property
Parking
- Total spaces: 5
- Parking features: Heated Garage, Garage Door Opener
- Attached garage spaces: 2
Features
- Levels: Split Entry
- Patio & porch: Deck/Patio
- Exterior features: Lawn, Natural, Internet Available, Telephone Service
- Has view: Yes
- View description: Territorial
Lot
- Size: 0.72 Acres
Details
- Additional structures: Shed(s)
- Parcel number: 278173
- Zoning: Unknown
- Zoning description: Rural Residential District
Construction
Type & style
- Home type: SingleFamily
- Property subtype: Single Family Residence
Materials
- T1-11, Cedar, 2x6
- Foundation: All Weather Wood
- Roof: Shingle
Condition
- 31 + yrs
- New construction: No
- Year built: 1982
Utilities & green energy
- Gas: Oil
- Sewer: Private Sewer
- Water: Community System
Community & HOA
Community
- Security: Smoke Detector(s)
- Subdivision: LAKLOEY PARK SUBDIVISION EIGHTH ADDITION
Location
- Region: North Pole
Financial & listing details
- Price per square foot: $227/sqft
- Tax assessed value: $330,189
- Annual tax amount: $5,061
- Price range: $410K - $410K
- Date on market: 11/10/2026
- Listing terms: Cash/Refinance
- Road surface type: Paved
Estimated market value
Not available
Estimated sales range
Not available
Not available
Price history
| Date | Event | Price |
|---|---|---|
| 11/10/2026 | Listed for sale | $410,000+9.3%$227/sqft |
Source:  GFMLS #161688 Report a problem | ||
| 1/13/2025 | Sold | -- |
Source: GFMLS #155870 Report a problem | ||
| 12/4/2024 | Pending sale | $375,000$208/sqft |
Source: GFMLS #155870 Report a problem | ||
| 9/10/2024 | Price change | $375,000-2.6%$208/sqft |
Source: GFMLS #155870 Report a problem | ||
| 8/20/2024 | Price change | $385,000-2.5%$213/sqft |
Source: GFMLS #155870 Report a problem | ||
| 8/9/2024 | Price change | $395,000-1.3%$219/sqft |
Source: GFMLS #155870 Report a problem | ||
| 8/3/2024 | Listed for sale | $400,000+25%$222/sqft |
Source: GFMLS #155870 Report a problem | ||
| 6/30/2022 | Sold | -- |
Source: Agent Provided Report a problem | ||
| 5/3/2022 | Listed for sale | $319,900+3.2%$177/sqft |
Source: GFMLS #149770 Report a problem | ||
| 10/28/2021 | Listing removed | -- |
Source: GFMLS #147660 Report a problem | ||
| 10/13/2021 | Price change | $309,900-0.8%$172/sqft |
Source: GFMLS #147660 Report a problem | ||
| 9/14/2021 | Price change | $312,500-0.8%$173/sqft |
Source: GFMLS #147660 Report a problem | ||
| 8/27/2021 | Listed for sale | $314,900+1.2%$175/sqft |
Source: GFMLS #147660 Report a problem | ||
| 7/15/2021 | Listing removed | -- |
Source: GFMLS #147660 Report a problem | ||
| 7/8/2021 | Listed for sale | $311,200+19.7%$173/sqft |
Source: GFMLS #147660 Report a problem | ||
| 6/5/2020 | Listing removed | $259,900$144/sqft |
Source: EMPIRE REALTY #144003 Report a problem | ||
| 6/3/2020 | Listed for sale | $259,900+4%$144/sqft |
Source: EMPIRE REALTY #144003 Report a problem | ||
| 10/28/2018 | Listing removed | $1,650$1/sqft |
Source: Jaquie & Team RE/MAX Associates Report a problem | ||
| 10/10/2018 | Price change | $1,650-2.9%$1/sqft |
Source: Jaquie & Team RE/MAX Associates Report a problem | ||
| 9/1/2018 | Listed for rent | $1,700$1/sqft |
Source: Jaquie & Team RE/MAX Associates Report a problem | ||
| 9/1/2018 | Listing removed | $250,000$139/sqft |
Source: RE/MAX ASSOCIATES OF FAIRBANKS #137006 Report a problem | ||
| 7/23/2018 | Price change | $250,000-0.4%$139/sqft |
Source: RE/MAX ASSOCIATES OF FAIRBANKS #137006 Report a problem | ||
| 7/15/2018 | Price change | $251,000-0.4%$139/sqft |
Source: RE/MAX ASSOCIATES OF FAIRBANKS #137006 Report a problem | ||
| 7/6/2018 | Price change | $252,000-0.4%$140/sqft |
Source: RE/MAX ASSOCIATES OF FAIRBANKS #137006 Report a problem | ||
| 6/30/2018 | Listed for sale | $253,000$140/sqft |
Source: RE/MAX ASSOCIATES OF FAIRBANKS #137006 Report a problem | ||
Public tax history
| Year | Property taxes | Tax assessment |
|---|---|---|
| 2025 | $5,061 +3.2% | $330,189 +2.9% |
| 2024 | $4,903 +4.2% | $320,987 +3.1% |
| 2023 | $4,707 -1.5% | $311,404 +10.7% |
| 2022 | $4,776 +0.3% | $281,375 +10.9% |
| 2021 | $4,761 +7.1% | $253,703 +8.1% |
| 2020 | $4,447 +8.9% | $234,661 +1.1% |
| 2018 | $4,085 +18.5% | $232,011 +4.1% |
| 2017 | $3,447 | $222,860 +3.6% |
| 2016 | $3,447 +5.3% | $215,161 +3.3% |
| 2015 | $3,273 | $208,219 -0.1% |
| 2014 | $3,273 | $208,351 -0.1% |
| 2013 | -- | $208,484 -2.3% |
| 2012 | -- | $213,434 -0.1% |
| 2011 | -- | $213,698 +1.6% |
| 2010 | -- | $210,325 -1.9% |
| 2009 | -- | $214,439 -0.1% |
| 2008 | -- | $214,571 +4.9% |
| 2007 | $3,260 +5.6% | $204,512 +14% |
| 2005 | $3,086 +11% | $179,435 +15.8% |
| 2003 | $2,780 0% | $154,889 |
| 2002 | $2,781 +3.2% | $154,889 +4.1% |
| 2001 | $2,694 | $148,854 |
Find assessor info on the county website
Monthly payment
Est. payment
Payment breakdown
Explore the cost of this home by adjusting the details. Changes won't be saved.Climate risks
Neighborhood: 99705
Nearby schools
Schools provided by the listing agent
- Elementary: Tickasuk Brown Elementary
- Middle: N. Pole Middle
- High: N. Pole High
Source: GFMLS. This data may not be complete. We recommend contacting the local school district to confirm school assignments for this home.

Similar homes
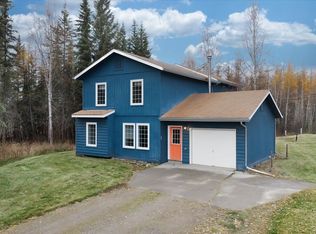
- $399,9993 bd2 ba2k sqft1340 Solitaire Ct, North Pole, AK 99705For Sale
 MLS ID #161572, Melissa Richardson. GFMLS
- $385,0003 bd2 ba1.4k sqft2380 Staley Ave, North Pole, AK 99705For Sale
 MLS ID #161678, Joshua Leaders. GFMLS
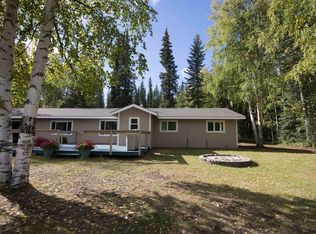
- $415,0003 bd2 ba1.5k sqft1359 Roma St, North Pole, AK 99705For Sale
 MLS ID #161306, Lisa Supino. GFMLS
- $375,0003 bd2 ba1.7k sqft2621 Kalispell Loop, North Pole, AK 99705For Sale
 MLS ID #161649, Rylieh Bodyfelt. GFMLS
- $459,9003 bd3 ba1.8k sqft933 Lincolnwood Dr, North Pole, AK 99705For Sale
 MLS ID #26-13730, Gary Gallemore, Alaska Property Advisors. AKMLS
