Welcome to 356 Louise Lane, a stunning log home that perfectly captures the essence of Alaskan living with space, warmth, and functionality throughout. Built into the hillside for easy access, the main level offers a seamless walk-in entry and an expansive layout featuring a large living room, an open-concept kitchen and dining area, one bedroom, and a convenient half bathroom. Upstairs, you’ll find four additional bedrooms plus a versatile bonus room, giving you all the space you need for a growing household, home office, or storage room. The upper level also features a full bathroom, while the spacious primary suite includes its own private full bathroom as well. This home is loaded with character, highlighted by beautiful log construction and vaulted ceilings upstairs that enhance the sense of space and natural light. The oversized garage is a rare find—comfortably fitting four vehicles plus all your Alaskan toys, tools, and gear. If you’re looking for space, charm, and that true Alaskan feel, this home checks all the boxes!
For sale
Price cut: $41K (7/29)
$499,000
356 Louise Ln, Fairbanks, AK 99709
5beds
2,842sqft
:
Get pre-qualified$3,365/mo
Single Family Residence
Built in 1982
0.92 Acres Lot
$-- Zestimate®
$176/sqft
$-- HOA
What's special
Stunning log homeVaulted ceilings upstairsSeamless walk-in entryVersatile bonus roomSpacious primary suiteExpansive layoutBeautiful log construction
- 118 days |
- 515 |
- 30 |
Zillow last checked:
Listing updated:
Listed by:
Bobby Desrochers 907-750-3406,
GOLD STANDARD REAL ESTATE SERVICES, LLC
Source: GFMLS,MLS#: 159751
Facts & features
Interior
Bedrooms & bathrooms
- Bedrooms: 5
- Bathrooms: 3
- Full bathrooms: 2
- Partial bathrooms: 1
- Main level bedrooms: 1
Rooms
- Room types: Den/Study/Office, Master Suite
Heating
- Hot Water
Appliances
- Included: Range/Oven, Dishwasher, Refrigerator, Washer, Dryer, Water Softener
- Laundry: Main Level
Features
- Walk-In Closet(s), Vaulted Ceiling(s), Ceiling Fan(s)
- Windows: Curtain Rods
- Basement: Full,Walk-Out Access
Interior area
- Total structure area: 2,842
- Total interior livable area: 2,842 sqft
- Finished area above ground: 1,421
Property
Parking
- Total spaces: 4
- Parking features: RV Access/Parking, Heated Garage, Garage Door Opener
- Attached garage spaces: 4
Features
- Patio & porch: Covered
- Exterior features: Lawn, Garden, Natural, Internet Available
- Fencing: Fenced
Lot
- Size: 0.92 Acres
Details
- Parcel number: 273996
- Zoning: UNK
- Zoning description: General Use District - 1
Construction
Type & style
- Home type: SingleFamily
- Architectural style: Log
- Property subtype: Single Family Residence
Materials
- Log Siding, Log
- Foundation: Block
- Roof: Metal
Condition
- 31 + yrs
- New construction: No
- Year built: 1982
Utilities & green energy
- Gas: Oil
- Sewer: Private Sewer
- Water: Private
Community & HOA
Community
- Subdivision: Ravenwood
Location
- Region: Fairbanks
Financial & listing details
- Price per square foot: $176/sqft
- Tax assessed value: $390,351
- Annual tax amount: $5,631
- Price range: $499K - $499K
- Date on market: 4/7/2026
- Listing terms: Cash/Refinance
- Road surface type: Gravel
Estimated market value
Not available
Estimated sales range
Not available
Not available
Price history
| Date | Event | Price |
|---|---|---|
| 7/29/2026 | Price change | $499,000-7.6%$176/sqft |
Source:  GFMLS #159751 Report a problem GFMLS #159751 Report a problem | ||
| 5/19/2026 | Price change | $540,000-3.6%$190/sqft |
Source: GFMLS #159751 Report a problem | ||
| 4/7/2026 | Listed for sale | $560,000+1.8%$197/sqft |
Source: GFMLS #159751 Report a problem | ||
| 12/26/2025 | Listing removed | $549,900$193/sqft |
Source:  AKMLS #25-1608 Report a problem AKMLS #25-1608 Report a problem | ||
| 7/28/2025 | Price change | $549,900-7.4%$193/sqft |
Source: AKMLS #25-1608 Report a problem | ||
| 7/11/2025 | Price change | $593,7000%$209/sqft |
Source: AKMLS #25-1608 Report a problem | ||
| 7/1/2025 | Price change | $593,8000%$209/sqft |
Source: AKMLS #25-1608 Report a problem | ||
| 6/21/2025 | Price change | $593,9000%$209/sqft |
Source: AKMLS #25-1608 Report a problem | ||
| 6/9/2025 | Price change | $594,0000%$209/sqft |
Source: AKMLS #25-1608 Report a problem | ||
| 6/4/2025 | Price change | $594,1000%$209/sqft |
Source: AKMLS #25-1608 Report a problem | ||
| 5/30/2025 | Price change | $594,2000%$209/sqft |
Source: AKMLS #25-1608 Report a problem | ||
| 5/9/2025 | Price change | $594,3000%$209/sqft |
Source: AKMLS #25-1608 Report a problem | ||
| 5/3/2025 | Price change | $594,4000%$209/sqft |
Source: AKMLS #25-1608 Report a problem | ||
| 4/27/2025 | Price change | $594,5000%$209/sqft |
Source: AKMLS #25-1608 Report a problem | ||
| 4/10/2025 | Price change | $594,6000%$209/sqft |
Source: AKMLS #25-1608 Report a problem | ||
| 4/4/2025 | Price change | $594,7000%$209/sqft |
Source: AKMLS #25-1608 Report a problem | ||
| 3/26/2025 | Price change | $594,8000%$209/sqft |
Source: AKMLS #25-1608 Report a problem | ||
| 3/19/2025 | Price change | $594,9000%$209/sqft |
Source: AKMLS #25-1608 Report a problem | ||
| 2/20/2025 | Listed for sale | $595,000-11.6%$209/sqft |
Source: AKMLS #25-1608 Report a problem | ||
| 8/17/2024 | Listing removed | $673,000$237/sqft |
Source: AKMLS #24-227 Report a problem | ||
| 4/9/2024 | Price change | $673,000-0.3%$237/sqft |
Source: AKMLS #24-227 Report a problem | ||
| 1/8/2024 | Listed for sale | $675,000$238/sqft |
Source: AKMLS #24-227 Report a problem | ||
| 11/21/2023 | Listing removed | $675,000$238/sqft |
Source: AKMLS #23-12648 Report a problem | ||
| 10/17/2023 | Listed for sale | $675,000+111%$238/sqft |
Source: AKMLS #23-12648 Report a problem | ||
| 4/21/2020 | Listing removed | $319,900$113/sqft |
Source: NextHome Arctic Sun #20-4180 Report a problem | ||
Public tax history
| Year | Property taxes | Tax assessment |
|---|---|---|
| 2025 | $5,631 +1.9% | $390,351 +1.1% |
| 2024 | $5,527 +1.1% | $386,272 -0.3% |
| 2023 | $5,465 -0.8% | $387,604 +9.2% |
| 2022 | $5,510 +3.9% | $355,011 +12% |
| 2021 | $5,302 +2.7% | $316,998 +3% |
| 2020 | $5,163 +78.8% | $307,842 +52.1% |
| 2018 | $2,887 -5.6% | $202,426 +0.1% |
| 2017 | $3,057 | $202,233 -0.6% |
| 2016 | $3,057 +7.6% | $203,527 |
| 2015 | $2,841 | $203,527 +0.1% |
| 2014 | $2,841 | $203,272 -0.7% |
| 2013 | -- | $204,804 -3.6% |
| 2012 | -- | $212,455 +6.1% |
| 2011 | -- | $200,249 +9.8% |
| 2010 | -- | $182,369 -3% |
| 2009 | -- | $187,926 |
| 2008 | -- | $187,926 -0.6% |
| 2007 | $3,026 +3.9% | $189,018 +12.2% |
| 2005 | $2,914 +10% | $168,430 +14.6% |
| 2003 | $2,649 -0.1% | $146,937 |
| 2002 | $2,651 +1% | $146,937 +1.5% |
| 2001 | $2,625 | $144,831 |
Find assessor info on the county website
Monthly payment
Est. payment
Payment breakdown
Explore the cost of this home by adjusting the details. Changes won't be saved.Climate risks
Neighborhood: 99709
Nearby schools
GreatSchools rating
- 4/10University Park Elementary SchoolGrades: PK-5Distance: 3.8 mi
- 7/10Randy Smith Middle SchoolGrades: 6-8Distance: 6.5 mi
- 6/10West Valley High SchoolGrades: 9-12Distance: 4.3 mi
Schools provided by the listing agent
- Elementary: University Park
- Middle: Randy Smith
- High: West Valley
Source: GFMLS. This data may not be complete. We recommend contacting the local school district to confirm school assignments for this home.
- $478,9008 bd4 ba3.2k sqft358 Louise Ln, Fairbanks, AK 99709Off Market

- $--4 bd2 ba1.7k sqft358 Louise Ln #A, Fairbanks, AK 99709Off Market

- $413,1003 bd2 ba1.9k sqft355 Louise Ln, Fairbanks, AK 99709Off Market

- $415,000-- bd2 ba2.2k sqft3239 La Ree Way, Fairbanks, AK 99709Off Market
- $301,5002 bd1 ba1.5k sqft360 Louise Ln, Fairbanks, AK 99709Off Market
- $13,2621.059 Acres359 Louise Ln, Fairbanks, AK 99709Off Market
- $16,5531.52 Acres3255 La Ree Way, Fairbanks, AK 99709Off Market
- $324,500-- bd2 ba1.7k sqft365 Louise Ln, Fairbanks, AK 99709Off Market
A local agent can set up tours, give advice and negotiate with sellers.
A local lender can help you make sure your offer is ready when you are.
Similar homes
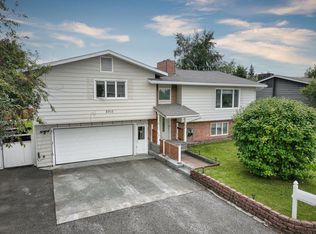
- $449,9004 bd3 ba2.1k sqft2571 Doc John Dr, Fairbanks, AK 99709For Sale
 MLS ID #160926, Dino DeAngelis. GFMLS
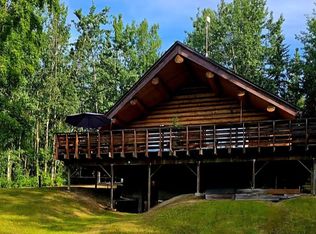
 - $499,9004 bd3 ba2.5k sqft2517 Riverview Dr, Fairbanks, AK 99709For Sale
 MLS ID #160938, Angie M Tallant. GFMLS
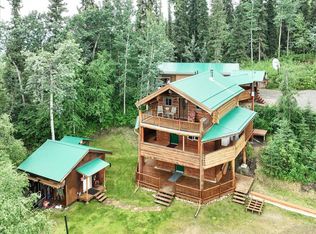
 - $499,9003 bd2 ba2.1k sqft2731 Alaska Range Ln, Fairbanks, AK 99709For Sale
 MLS ID #160871, Betsy Sanborn. GFMLS
 - $545,0003 bd3 ba1.6k sqft1442 Chena Ridge Rd, Fairbanks, AK 99709For Sale
 MLS ID #160934, Ginger Orem. GFMLS
 - $545,0005 bd3 ba2.7k sqft1920 Perkins Dr, Fairbanks, AK 99709For SaleMLS ID #160904, Andie Ornelas. GFMLS
- $499,9005 bd3 ba2.8k sqft4010 Old Wood Rd, Fairbanks, AK 99709For SaleMLS ID #160479, Nic Williams. GFMLS
- $454,9003 bd2 ba2.1k sqft2298 Stevens Ave, Fairbanks, AK 99709For SaleMLS ID #160885, Ted A Hedgecock. GFMLS
- $434,9004 bd3 ba2.9k sqft3264 Edby Rd, Fairbanks, AK 99709For SaleMLS ID #159930, Jon Majors. GFMLS
- $429,9003 bd3 ba1.7k sqft4840 Glasgow Dr, Fairbanks, AK 99709For SaleMLS ID #160918, Derrick Dieringer. GFMLS
- $375,0002 bd2 ba2.1k sqft1592 Taroka Dr, Fairbanks, AK 99709For SaleMLS ID #160900, Randi Carnahan. GFMLS
- $499,9004 bd5 ba3.2k sqft1510 Farmers Loop Rd, Fairbanks, AK 99709For SaleMLS ID #160097, Gary Gallemore. GFMLS
- $484,0004 bd2 ba2.1k sqft4720 Harvard Cir, Fairbanks, AK 99709For SaleMLS ID #160452, Melissa Bidwell. GFMLS
- $499,0004 bd2 ba2.2k sqft1010 Maura St, Fairbanks, AK 99709For SaleMLS ID #160560, Kelli Powers. GFMLS
- $465,0007 bd3 ba3.3k sqft4655 Drake St, Fairbanks, AK 99709For SaleMLS ID #159604, Elizabeth Schok. GFMLS
- $594,9004 bd3 ba4.1k sqft2733 Doreen Ct, Fairbanks, AK 99709For SaleMLS ID #159812, Elizabeth Schok. GFMLS
- $589,9004 bd4 ba3.7k sqft3315 Whiteside Ct, Fairbanks, AK 99709For SaleMLS ID #160019, Traci L Schachle. GFMLS
- $395,0003 bd3 ba2.3k sqft3991 Parks Ridge Rd, Fairbanks, AK 99709For SaleMLS ID #160023, Heather Weber. GFMLS
- $575,0003 bd3 ba1.7k sqft665 Kentshire Dr, Fairbanks, AK 99709For SaleMLS ID #160690, Joe Russo. GFMLS
- $349,9003 bd3 ba1.4k sqft2353 Hawthorne Ct, Fairbanks, AK 99709For SaleMLS ID #160897, Jewel Addison. GFMLS
- $499,9007 bd4 ba1.8k sqft615 Sheep Creek Rd, Fairbanks, AK 99709For SaleMLS ID #159328, Sam Oxman. GFMLS
