Beautiful Alaskan Log on Chena Ridge! Amazing territorial views! Vaulted ceiling on main floor, the middle and lower-level offer 3 bedrooms, 2.5 baths and laundry room. Each floor has its own Covered walk-out deck overlooking the valley! New Anderson triple pane windows! Cozy Vermont Intrepid II woodstove to supplement heating costs. Has Radiant floor and Hot water baseboard for heat. Newer well insulated detached Garage Don't miss the detached studio with power, heat and a Sauna! A second driveway to lower lot ends at the studio perfect for a home business! Bonus: The original log cabin is currently rented for $1100 a month. It has Toyo for heat and a water holding tank. Main Log home has a private well. Pre-sale engineer inspection available. Video: https://bit.ly/ChenaRidge1442Video
For sale
Price cut: $65K (9/3)
$459,900
1442 Chena Ridge Rd, Fairbanks, AK 99709
3beds
1,660sqft
Single Family Residence
Built in 1997
1.84 Acres Lot
$-- Zestimate®
$277/sqft
$-- HOA
What's special
Amazing territorial viewsLaundry room
- 58 days
- 1,172
- 85
Zillow last checked:
Listing updated:
Listed by:
Ginger Orem 907-460-7761,
CROWN REAL ESTATE AK INC
Source: GFMLS,MLS#: 160934
Facts & features
Interior
Bedrooms & bathrooms
- Bedrooms: 3
- Bathrooms: 3
- Full bathrooms: 2
- Partial bathrooms: 1
- Main level bathrooms: 1
- Main level bedrooms: 1
Rooms
- Room types: Master Suite, Arctic Entry
Heating
- Wood Stove, Radiant Floor, Hot Water
Appliances
- Included: Range/Oven, Microwave, Refrigerator, Washer, Dryer, Water Softener
- Laundry: Lower Level
Features
- Sauna, Vaulted Ceiling(s), Ceiling Fan(s)
- Flooring: Hardwood, Tile
- Windows: Vinyl, Other/See Remarks, Triple Pane Windows, Blinds
- Basement: Full,Finished,Walk-Out Access
Interior area
- Total structure area: 1,660
- Total interior livable area: 1,660 sqft
Video & virtual tour
Property
Parking
- Total spaces: 2
- Parking features: RV Access/Parking, Detached/HTD, Garage Door Opener
- Garage spaces: 2
Features
- Levels: Tri-Level
- Patio & porch: Deck/Patio, Covered
- Exterior features: Natural, Internet Available
- Has view: Yes
- View description: Territorial
Lot
- Size: 1.84 Acres
Details
- Additional structures: Workshop, Shed(s)
- Parcel number: 344711
- Zoning: NA
- Zoning description: Rural Estate Districts-2
Construction
Type & style
- Home type: SingleFamily
- Property subtype: Single Family Residence
Materials
- Log Siding, Cedar, 2x6
- Foundation: Concrete Perimeter
- Roof: Metal
Condition
- 21-30 yrs
- New construction: No
- Year built: 1997
Utilities & green energy
- Gas: Oil
- Sewer: Private Sewer
- Water: Private, Cistern
Community & HOA
Community
- Security: Smoke Detector(s)
- Subdivision: Bestview
Location
- Region: Fairbanks
Financial & listing details
- Price per square foot: $277/sqft
- Tax assessed value: $377,482
- Annual tax amount: $6,168
- Price range: $459.9K - $459.9K
- Date on market: 8/1/2026
- Listing terms: Cash/Refinance
- Road surface type: Paved
Estimated market value
Not available
Estimated sales range
Not available
Not available
Price history
| Date | Event | Price |
|---|---|---|
| 9/3/2026 | Price change | $459,900-12.4%$277/sqft |
Source:  GFMLS #160934 Report a problem GFMLS #160934 Report a problem | ||
| 8/22/2026 | Price change | $524,900-3.7%$316/sqft |
Source: GFMLS #160934 Report a problem | ||
| 8/1/2026 | Listed for sale | $545,000$328/sqft |
Source: GFMLS #160934 Report a problem | ||
Public tax history
| Year | Property taxes | Tax assessment |
|---|---|---|
| 2025 | $6,168 +4% | $377,482 +2.8% |
| 2024 | $5,933 +6.4% | $367,345 +6.3% |
| 2023 | $5,578 -6.7% | $345,717 +2.1% |
| 2022 | $5,979 +5.6% | $338,485 +13.3% |
| 2021 | $5,661 +1% | $298,672 +2.3% |
| 2020 | $5,603 +7.7% | $291,908 +0.3% |
| 2018 | $5,200 +2.8% | $291,130 +1.3% |
| 2017 | $5,057 | $287,466 +0.8% |
| 2016 | $5,057 +135.6% | $285,062 +2.9% |
| 2015 | $2,146 | $276,942 -0.2% |
| 2014 | $2,146 | $277,595 -3% |
| 2013 | -- | $286,153 -2.3% |
| 2012 | -- | $292,902 +0.5% |
| 2011 | -- | $291,419 +4.6% |
| 2010 | -- | $278,677 +21.6% |
| 2009 | -- | $229,220 -2.4% |
| 2008 | -- | $234,820 +3.3% |
| 2007 | $3,995 +11.9% | $227,230 +15% |
| 2005 | $3,571 +3.6% | $197,518 +2.7% |
| 2003 | $3,447 0% | $192,254 |
| 2002 | $3,448 +71.4% | $192,254 +73.5% |
| 2001 | $2,012 | $110,789 |
Find assessor info on the county website
Monthly payment
Est. payment
Payment breakdown
Explore the cost of this home by adjusting the details. Changes won't be saved.Climate risks
Neighborhood: 99709
Nearby schools
Schools provided by the listing agent
- Elementary: Wood River
- Middle: Ryan
- High: West Valley
Source: GFMLS. This data may not be complete. We recommend contacting the local school district to confirm school assignments for this home.
Similar homes
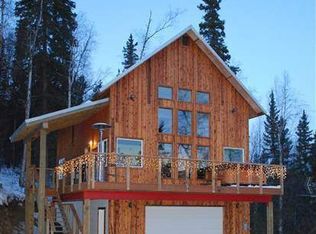
- $449,9003 bd2 ba1.7k sqft1983 Chena Point Ave, Fairbanks, AK 99709For Sale
 MLS ID #160559, Jon Majors. GFMLS
 - $475,0003 bd2 ba2.1k sqft2731 Alaska Range Ln, Fairbanks, AK 99709For Sale
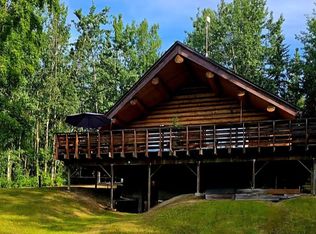 MLS ID #160871, Betsy Sanborn. GFMLS
 - $444,9003 bd2 ba2.1k sqft2298 Stevens Ave, Fairbanks, AK 99709For Sale
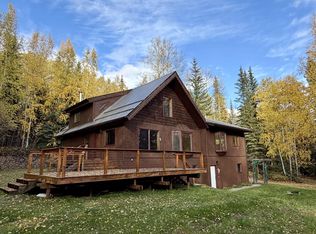 MLS ID #160885, Ted A Hedgecock. GFMLS
 - $375,0004 bd2 ba2.2k sqft1260 Pickering Dr, Fairbanks, AK 99709For Sale
 MLS ID #160538, Ian H Ludwig. GFMLS
