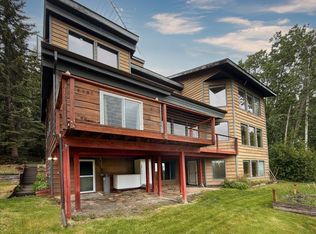
Chena Point Hillside Retreat offers both privacy and sweeping views from its hilltop setting. This 3,700 square foot home has been freshly repainted throughout, giving it a modern, move-in ready feel. With four spacious bedrooms and three and a half baths, the layout is flexible for families, guests, or multi-generational living. The primary suite provides a bright and peaceful retreat with generous closet spaces. The kitchen is designed for those who love to cook and gather, featuring a large island, premium appliances, and plenty of workspace. Just off the main living areas, an oversized laundry room with utility sink, adds everyday convenience with exceptional storage and organization. Throughout the home, built-ins, oversized closets, and well-planned spaces keep things functional and uncluttered. Windows fill the living spaces with light and frame picturesque views. Indoor and outdoor living flow together easily, with multiple areas to enjoy the fresh air and natural surroundings. An oversized two-car garage, and versatile rooms that can double as home offices, fitness areas, or guest suites add to the home’s appeal. This retreat blends comfort, functionality, and timeless design, offering a rare sense of privacy while still being just minutes from town and outdoor recreation.
For sale
$589,900
3315 Whiteside Ct, Fairbanks, AK 99709
4beds
3,700sqft
:
Get pre-qualified$3,979/mo
Single Family Residence
Built in 2004
1.84 Acres Lot
$-- Zestimate®
$159/sqft
$-- HOA
What's special
Premium appliancesOversized two-car garageOversized closetsExceptional storage and organizationGenerous closet spacesFour spacious bedrooms
- 90 days |
- 450 |
- 31 |
Zillow last checked:
Listing updated:
Listed by:
Traci L Schachle 907-322-0228,
THE REAL ESTATE GROUP AK
Source: GFMLS,MLS#: 160019
Facts & features
Interior
Bedrooms & bathrooms
- Bedrooms: 4
- Bathrooms: 4
- Full bathrooms: 3
- Partial bathrooms: 1
Rooms
- Room types: Family Room, Formal Dining, Master Suite
Heating
- Radiant Floor, Hot Water
Appliances
- Included: Range/Oven, Dishwasher, Microwave, Refrigerator
- Laundry: Main Level
Features
- Walk-In Closet(s), Ceiling Fan(s)
- Flooring: Hardwood
- Basement: Full,Finished
Interior area
- Total structure area: 3,700
- Total interior livable area: 3,700 sqft
Property
Parking
- Total spaces: 2
- Parking features: RV Access/Parking, Heated Garage, Garage Door Opener
- Attached garage spaces: 2
Features
- Levels: Multi/Split
- Patio & porch: Deck/Patio
- Exterior features: Lawn, Garden, Natural
- Has view: Yes
- View description: Territorial
Lot
- Size: 1.84 Acres
Details
- Parcel number: 556777
- Zoning: N/A
- Zoning description: Rural Estate Districts-2
Construction
Type & style
- Home type: SingleFamily
- Property subtype: Single Family Residence
Materials
- Vinyl Siding, 2x6
- Foundation: Concrete Perimeter
- Roof: Metal
Condition
- 16-20 yrs
- New construction: No
- Year built: 2004
Utilities & green energy
- Gas: Oil
- Sewer: Private Sewer
- Water: Private
Community & HOA
Community
- Security: Smoke Detector(s)
- Subdivision: Chena Point Heights 4th Addition
Location
- Region: Fairbanks
Financial & listing details
- Price per square foot: $159/sqft
- Tax assessed value: $570,867
- Annual tax amount: $9,541
- Price range: $589.9K - $589.9K
- Date on market: 5/12/2026
- Listing terms: Cash/Refinance
- Road surface type: Gravel
Estimated market value
Not available
Estimated sales range
Not available
Not available
Price history
| Date | Event | Price |
|---|---|---|
| 6/8/2026 | Listed for sale | $589,9000%$159/sqft |
Source:  GFMLS #160019 Report a problem GFMLS #160019 Report a problem | ||
| 5/29/2026 | Listing removed | $590,000$159/sqft |
Source: GFMLS #160019 Report a problem | ||
| 5/12/2026 | Listed for sale | $590,000-1.7%$159/sqft |
Source: GFMLS #160019 Report a problem | ||
| 4/22/2026 | Listing removed | $599,900$162/sqft |
Source: GFMLS #158805 Report a problem | ||
| 10/1/2025 | Listed for sale | $599,900$162/sqft |
Source: GFMLS #158805 Report a problem | ||
| 7/6/2012 | Sold | -- |
Source:  AKMLS #12-2329 Report a problem AKMLS #12-2329 Report a problem | ||
Public tax history
| Year | Property taxes | Tax assessment |
|---|---|---|
| 2025 | $9,541 +3.9% | $570,867 +2.6% |
| 2024 | $9,186 +6.9% | $556,172 +6.5% |
| 2023 | $8,595 +0.6% | $522,251 +9.7% |
| 2022 | $8,542 -0.9% | $476,141 +7.8% |
| 2021 | $8,624 -0.1% | $441,807 +3.5% |
| 2020 | $8,635 +12.9% | $426,755 +5.1% |
| 2018 | $7,647 +8% | $405,905 +1.7% |
| 2017 | $7,082 | $399,311 +3.4% |
| 2016 | $7,082 +10.2% | $386,238 +2.3% |
| 2015 | $6,428 | $377,530 |
| 2014 | $6,428 | $377,530 |
| 2013 | -- | $377,530 -0.9% |
| 2012 | -- | $380,995 +0.5% |
| 2011 | -- | $379,001 |
| 2010 | -- | $379,001 +3.9% |
| 2009 | -- | $364,608 -4% |
| 2008 | -- | $379,845 -1.8% |
| 2007 | $7,091 +70.8% | $386,826 +52.3% |
| 2005 | $4,152 | $253,966 |
Find assessor info on the county website
Monthly payment
Est. payment
Payment breakdown
Explore the cost of this home by adjusting the details. Changes won't be saved.Climate risks
Neighborhood: 99709
Nearby schools
GreatSchools rating
- 8/10Woodriver Elementary SchoolGrades: PK-5Distance: 4 mi
- 4/10Ryan Middle SchoolGrades: 6-8Distance: 7.6 mi
- 6/10West Valley High SchoolGrades: 9-12Distance: 5.6 mi
Schools provided by the listing agent
- Elementary: Wood River
- Middle: Randy Smith
- High: West Valley
Source: GFMLS. This data may not be complete. We recommend contacting the local school district to confirm school assignments for this home.
- $617,900-- bd2 ba2.9k sqft3325 Whiteside Ct, Fairbanks, AK 99709Off Market
- $571,3004 bd3 ba3.4k sqft3310 Whiteside, Fairbanks, AK 99709Off Market
- $519,9006 bd4 ba2.6k sqft3305 Whiteside Ct, Fairbanks, AK 99709Off Market
- $540,4004 bd3 ba2.5k sqft3320 Whiteside Ct, Fairbanks, AK 99709Off Market
- $636,200-- bd2 ba2.6k sqft3310 Whiteside Ct, Fairbanks, AK 99709Off Market
- $502,4004 bd3 ba1.9k sqft3330 Whiteside Ct, Fairbanks, AK 99709Off Market
- $45,3901.86 acres3335 Whiteside Ct, Fairbanks, AK 99709Off Market
- $46,0242.35 acres3285 Kingery Ct, Fairbanks, AK 99709Off Market
A local agent can set up tours, give advice and negotiate with sellers.
A local lender can help you make sure your offer is ready when you are.
Similar homes
- $599,9005 bd4 ba5.1k sqft3165 Anella Ave, Fairbanks, AK 99709For Sale
 MLS ID #160160, Nic Williams. GFMLS
 - $594,9004 bd3 ba4.1k sqft2733 Doreen Ct, Fairbanks, AK 99709For Sale
 MLS ID #159812, Elizabeth Schok. GFMLS
 - $489,0004 bd3 ba2.5k sqft1438 Dupont Ln, Fairbanks, AK 99709Pending
 MLS ID #159923, Evelyn Arnott. GFMLS
 - $545,0005 bd3 ba2.7k sqft1920 Perkins Dr, Fairbanks, AK 99709For Sale
 MLS ID #160904, Andie Ornelas. GFMLS
 - $499,0004 bd4 ba2.2k sqft615 Sheep Creek Rd, Fairbanks, AK 99709For SaleMLS ID #161000, Jerry Lymburner. GFMLS
- $429,9004 bd3 ba2.9k sqft3264 Edby Rd, Fairbanks, AK 99709For SaleMLS ID #159930, Jon Majors. GFMLS
- $415,0004 bd2 ba2.2k sqft1260 Pickering Dr, Fairbanks, AK 99709For SaleMLS ID #160538, Ian H Ludwig. GFMLS
- $599,9003 bd3 ba3.5k sqft2751 Triplehorn Ln, Fairbanks, AK 99709For SaleMLS ID #160536, Elizabeth Schok. GFMLS
- $499,0005 bd3 ba2.8k sqft356 Louise Ln, Fairbanks, AK 99709For SaleMLS ID #159751, Bobby Desrochers. GFMLS
- $350,0002 bd2 ba2.1k sqft1592 Taroka Dr, Fairbanks, AK 99709For SaleMLS ID #160900, Randi Carnahan. GFMLS
- $799,0003 bd3 ba2.3k sqft2035 Charlijo Loop, Fairbanks, AK 99709For SaleMLS ID #160971, Shelley Munoz. GFMLS
- $499,9003 bd2 ba2.1k sqft2731 Alaska Range Ln, Fairbanks, AK 99709For SaleMLS ID #160871, Betsy Sanborn. GFMLS
- $784,9006 bd4 ba2.7k sqft2749 Goldhill Rd, Fairbanks, AK 99709For SaleMLS ID #160931, Zeb Mabie. GFMLS
- $395,0003 bd3 ba2.3k sqft3991 Parks Ridge Rd, Fairbanks, AK 99709For SaleMLS ID #160023, Heather Weber. GFMLS
- $339,0003 bd1 ba3.1k sqft3274 Helen Pl, Fairbanks, AK 99709For SaleMLS ID #160257, Andre Lawson. GFMLS
- $499,9005 bd3 ba2.8k sqft4010 Old Wood Rd, Fairbanks, AK 99709For SaleMLS ID #160479, Nic Williams. GFMLS
- $719,0005 bd3 ba3.9k sqft4992 Vancouver Rd, Fairbanks, AK 99709For SaleMLS ID #160704, Randi Carnahan. GFMLS
- $620,0006 bd6 ba2.8k sqft48 Trinidad Dr, Fairbanks, AK 99709For SaleMLS ID #160312, Jerrie Wagner. GFMLS
- $635,0006 bd6 ba3.5k sqft44 Trinidad Dr, Fairbanks, AK 99709For SaleMLS ID #160311, Jerrie Wagner. GFMLS
- $499,9004 bd3 ba2.5k sqft2517 Riverview Dr, Fairbanks, AK 99709For SaleMLS ID #160938, Angie M Tallant. GFMLS
