Chena Ridge doesn’t come up often, and when it does, it rarely looks like this. Perched on 2.44 private acres with an elevated hillside setting, this sprawling estate-style home delivers the kind of space, privacy, and Alaska scenery that buyers in this market have been waiting for. At over 5,000+ square feet across multiple living levels, this is not a home you run out of. The expansive lower level features a fully independent mother-in-law suite complete with its own private access a setup that works equally well for multigenerational living, long-term guests, or income-generating potential. The layout was built for flexibility, and it delivers on that in a big way. Then there are the views. From all three stories of this home, you have direct sightlines to the Alaska Range one of the most iconic backdrops in the state. Add in city lights, wooded hillsides, and stunning ridgeline sunsets, and this is the kind of scenery you never stop appreciating. Privacy and perspective, all at once. The large parking area accommodates RVs and oversized vehicles with ease — a practical luxury that Alaska homeowners know is harder to find than it should be. Whether you’re storing a rig for the season or simply need room for everything life up here requires, this property handles it without a second thought. Inside, the scale of this home lends itself naturally to entertaining, executive-style living, or simply having room for everyone and everything without compromise. Custom home characteristics throughout reflect a footprint and finish uncommon in standard Fairbanks inventory. All of this, and you’re still just minutes from the University area, Chena Pump corridor, airport access, shopping, dining, and outdoor recreation. Chena Ridge gives you the retreat feel without the remoteness. Opportunities like this on the Ridge are genuinely rare. This one deserves a serious look.
For sale
Price cut: $25.1K (7/22)
$599,900
3165 Anella Ave, Fairbanks, AK 99709
5beds
5,121sqft
:
Get pre-qualified$4,047/mo
Single Family Residence
Built in 1974
2.45 Acres Lot
$-- Zestimate®
$117/sqft
$-- HOA
What's special
Elevated hillside settingExpansive lower levelCustom home characteristics throughout
- 63 days |
- 1,238 |
- 71 |
Zillow last checked:
Listing updated:
Listed by:
Nic Williams 907-799-6181,
THE REAL ESTATE COLLECTIVE
Source: GFMLS,MLS#: 160160
Facts & features
Interior
Bedrooms & bathrooms
- Bedrooms: 5
- Bathrooms: 4
- Full bathrooms: 4
Rooms
- Room types: Family Room, Den/Study/Office, Loft
Heating
- Baseboard, Radiant Floor, Hot Water, Wood Stove
Appliances
- Included: Range/Oven, Dishwasher, Microwave, Refrigerator, Washer, Dryer, Water Softener
- Laundry: In Garage
Features
- Sauna, Walk-In Closet(s), Vaulted Ceiling(s)
- Flooring: Hardwood, Tile
- Windows: Double Pane Windows, Triple Pane Windows
- Basement: Finished,Daylight
Interior area
- Total structure area: 5,121
- Total interior livable area: 5,121 sqft
Video & virtual tour
Property
Parking
- Total spaces: 6
- Parking features: RV Access/Parking, Heated Garage
- Attached garage spaces: 2
Features
- Levels: Multi/Split
- Patio & porch: Deck/Patio
- Exterior features: Garden, Internet Available
- Has view: Yes
- View description: City, Mountain(s), Territorial, River
- Has water view: Yes
- Water view: River
Lot
- Size: 2.45 Acres
Details
- Parcel number: 126021
- Zoning: NA
- Zoning description: Rural Residential District
Construction
Type & style
- Home type: SingleFamily
- Property subtype: Single Family Residence
Materials
- Cedar, 2x6
- Foundation: Concrete Perimeter
- Roof: Shingle
Condition
- 31 + yrs
- New construction: No
- Year built: 1974
Utilities & green energy
- Gas: Oil
- Sewer: Private Sewer
- Water: Private
- Utilities for property: Electricity Connected
Community & HOA
Community
- Subdivision: Edanella Hts 1
Location
- Region: Fairbanks
Financial & listing details
- Price per square foot: $117/sqft
- Tax assessed value: $583,390
- Annual tax amount: $9,325
- Price range: $599.9K - $599.9K
- Date on market: 5/26/2026
- Listing terms: Cash/Refinance
- Road surface type: Paved, Gravel, Dirt
Estimated market value
Not available
Estimated sales range
Not available
Not available
Price history
| Date | Event | Price |
|---|---|---|
| 7/22/2026 | Price change | $599,900-4%$117/sqft |
Source:  GFMLS #160160 Report a problem GFMLS #160160 Report a problem | ||
| 7/6/2026 | Price change | $625,000-3.8%$122/sqft |
Source: GFMLS #160160 Report a problem | ||
| 5/26/2026 | Listed for sale | $649,900$127/sqft |
Source: GFMLS #160160 Report a problem | ||
Public tax history
| Year | Property taxes | Tax assessment |
|---|---|---|
| 2025 | $9,325 +3.4% | $583,390 +2.5% |
| 2024 | $9,021 +6.8% | $569,223 +6.3% |
| 2023 | $8,450 -0.2% | $535,581 +9.6% |
| 2022 | $8,470 -1.6% | $488,460 +7.5% |
| 2021 | $8,604 +2.7% | $454,444 +3.7% |
| 2020 | $8,377 +9.1% | $438,191 +1.4% |
| 2018 | $7,675 +9.2% | $432,197 +2.1% |
| 2017 | $7,031 | $423,117 +3.2% |
| 2016 | $7,031 +90.2% | $410,180 +4.7% |
| 2015 | $3,697 | $391,633 |
| 2014 | $3,697 | $391,633 |
| 2013 | -- | $391,633 -2.1% |
| 2012 | -- | $399,900 +0.6% |
| 2011 | -- | $397,696 |
| 2010 | -- | $397,696 -2.8% |
| 2009 | -- | $409,004 -2.4% |
| 2008 | -- | $418,876 +54% |
| 2007 | $4,473 +7.9% | $271,933 +15.7% |
| 2005 | $4,145 +15.2% | $234,972 +17.7% |
| 2003 | $3,598 0% | $199,658 |
| 2002 | $3,599 +3% | $199,658 +4.3% |
| 2001 | $3,493 | $191,473 |
Find assessor info on the county website
Monthly payment
Est. payment
Payment breakdown
Explore the cost of this home by adjusting the details. Changes won't be saved.Climate risks
Neighborhood: 99709
Nearby schools
GreatSchools rating
- 8/10Woodriver Elementary SchoolGrades: PK-5Distance: 4.4 mi
- 4/10Ryan Middle SchoolGrades: 6-8Distance: 7.5 mi
- 6/10West Valley High SchoolGrades: 9-12Distance: 5.9 mi
Schools provided by the listing agent
- Elementary: Wood River
- Middle: Ryan
- High: West Valley
Source: GFMLS. This data may not be complete. We recommend contacting the local school district to confirm school assignments for this home.
- $45,8150.83 Acres3162 Anella Ave, Fairbanks, AK 99709Off Market
- $42,7040.74 Acres3174 Anella Ave, Fairbanks, AK 99709Off Market
- $434,8002 bd2 ba1.5k sqft3150 Anella Ave, Fairbanks, AK 99709Off Market
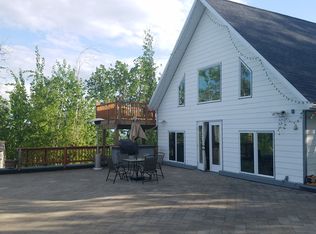
- $428,100-- bd1 ba1.3k sqft3181 Anella Ave, Fairbanks, AK 99709Off Market
- $83,4892.42 Acres3147 Anella Ave, Fairbanks, AK 99709Off Market
- $456,500-- bd2 ba2.5k sqft3179 Edby Rd, Fairbanks, AK 99709Off Market
- $366,500-- bd1 ba1.3k sqft3184 Anella Ave, Fairbanks, AK 99709Off Market
- $362,7003 bd1 ba1.4k sqft3171 Edby Rd, Fairbanks, AK 99709Off Market
A local agent can set up tours, give advice and negotiate with sellers.
A local lender can help you make sure your offer is ready when you are.
Similar homes
- $594,9004 bd3 ba4.1k sqft2733 Doreen Ct, Fairbanks, AK 99709For Sale
 MLS ID #159812, Elizabeth Schok. GFMLS
 - $589,9004 bd4 ba3.7k sqft3315 Whiteside Ct, Fairbanks, AK 99709For Sale
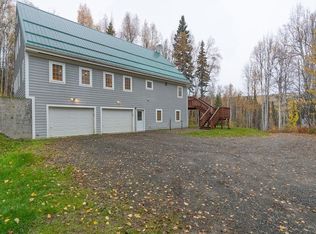 MLS ID #160019, Traci L Schachle. GFMLS
 - $434,9004 bd3 ba2.9k sqft3264 Edby Rd, Fairbanks, AK 99709For Sale
 MLS ID #159930, Jon Majors. GFMLS
 - $540,0005 bd3 ba2.8k sqft356 Louise Ln, Fairbanks, AK 99709For Sale
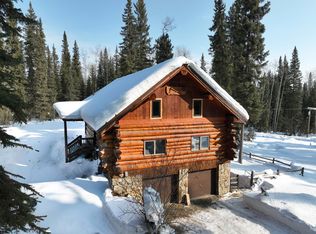 MLS ID #159751, Bobby Desrochers. GFMLS
 - $599,9003 bd3 ba3.5k sqft2751 Triplehorn Ln, Fairbanks, AK 99709For SaleMLS ID #160536, Elizabeth Schok. GFMLS
- $349,9003 bd1 ba3.1k sqft3274 Helen Pl, Fairbanks, AK 99709For SaleMLS ID #160257, Andre Lawson. GFMLS
- $499,9005 bd3 ba2.8k sqft4010 Old Wood Rd, Fairbanks, AK 99709For SaleMLS ID #160479, Nic Williams. GFMLS
- $899,0004 bd4 ba2.9k sqft675 Derbyshire Dr, Fairbanks, AK 99709For SaleMLS ID #160365, Grace Minder. GFMLS
- $719,0005 bd3 ba3.9k sqft4992 Vancouver Rd, Fairbanks, AK 99709For SaleMLS ID #160704, Randi Carnahan. GFMLS
- $599,9006 bd5 ba4.1k sqft369 Taurus Rd, Fairbanks, AK 99712For SaleMLS ID #160651, Mike VanSickle. GFMLS
- $649,9004 bd3 ba3.6k sqft191 View Ave, Fairbanks, AK 99712For SaleMLS ID #160499, Cassie Leon. GFMLS
- $620,0006 bd6 ba2.8k sqft48 Trinidad Dr, Fairbanks, AK 99709For SaleMLS ID #160312, Jerrie Wagner. GFMLS
- $345,0003 bd1 ba2.6k sqft2640 Horsetail Trl, Fairbanks, AK 99709For SaleMLS ID #160845, Kelli Powers. GFMLS
- $499,0002 bd3 ba2.6k sqft396 Nordstrasse Rd, Fairbanks, AK 99709For SaleMLS ID #160791, Jerry Lymburner. GFMLS
- $479,9005 bd3 ba3.4k sqft416 Haines Ave, Fairbanks, AK 99701For SaleMLS ID #160860, Brittany Jackson. GFMLS
- $400,0004 bd3 ba2.8k sqft1893 Woodbine Dr, Fairbanks, AK 99709For SaleMLS ID #160093, Toni Brewer. GFMLS
- $650,0005 bd3 ba3.3k sqft1024 Nordale Rd, North Pole, AK 99705For SaleMLS ID #160795, Angie M Tallant. GFMLS
- $499,9005 bd4 ba3.3k sqft1095 Bruhn Rd, Fairbanks, AK 99709For SaleMLS ID #159857, Blake B Schreckhise. GFMLS
- $--4 bd3 ba3.1k sqft750 Farmers Loop Rd, Fairbanks, AK 99712AuctionServiceLink Auction
- $499,9004 bd5 ba3.2k sqft1510 Farmers Loop Rd, Fairbanks, AK 99709For SaleMLS ID #160097, Gary Gallemore. GFMLS
