Homes like this don't come to market — they're discovered. Custom-built and positioned high on Ester Dome, this tri-level retreat commands panoramic Tanana Valley views that stretch from Denali to the Delta Bluffs, framed through oversized windows in nearly every room. Inside, hand-crafted burl wood accents are woven throughout the main living space — from the detailing to the finishes — paired with tongue-and-groove ceilings and rich custom woodwork that give this home a character you simply cannot replicate. Just inside the main entrance, a convenient half bath opens to a central hallway that leads into an intimate view-side sitting area with direct access to the deck overlooking the valley. From there, the home unfolds into a completely open kitchen, dining and living space surrounded by an abundance of windows that fill the interior with natural light and keep the scenery at the center of daily life. The functional kitchen offers generous pantry and storage space along with bar seating that connects naturally to the gathering areas without interrupting the open flow. A custom wood staircase accented with burl wood posts leads to the primary suite, where panoramic views are visible from the moment you wake. The attached bath features a jetted soaking tub, separate tiled walk-in shower and a cleverly concealed laundry chute that delivers clothing directly to the laundry area below. On the garage level, the oversized two-bay heated garage can accommodate up to three vehicles while still providing workshop space, an indoor gardening area, laundry room, water-storage tank and an additional half bath—placing a restroom on every level of the main home. A trail from the rear of the garage leads down to the large, usable greenhouse, which is fully plumbed for water and includes additional materials on site for continued finishing. Follow the path farther and you’ll find the separate loft-style A-frame cabin, complete with a full bath, established rental history and its own private driveway entrance from Ullrbahn. Whether used for income, guests, creative space or extended living, the cabin adds another layer of versatility to this one-of-a-kind property. Set on nearly an acre with no HOA, this private Ester Dome compound offers exceptional views, income potential, workspace and handcrafted Alaska character in one unforgettable setting. Located near Ester Dome recreation, approximately 10 minutes from UAF and 20 minutes from downtown Fairbanks. Appointment required. The main home is one bedroom and the cabin is an additional bedroom for two legal bedrooms in total. Home is a 1 bedroom 1.5 bath, with an unfinished bathroom. Cabin is a 1 bedroom .75 bathroom with grey water system and an outhouse. 24 hour min notice.
For sale
Price cut: $17K (9/15)
$453,000
396 Nordstrasse Rd, Fairbanks, AK 99709
2beds
2,676sqft
Single Family Residence
Built in 1989
0.96 Acres Lot
$-- Zestimate®
$169/sqft
$-- HOA
What's special
Private ester dome compoundTri-level retreatTongue-and-groove ceilingsRich custom woodworkHand-crafted burl wood accentsSeparate tiled walk-in showerLaundry room
- 74 days
- 1,368
- 120
Zillow last checked:
Listing updated:
Listed by:
Jerry Lymburner 907-347-4433,
POWERED BY LYMBURNER REALTY
Source: GFMLS,MLS#: 160791
Facts & features
Interior
Bedrooms & bathrooms
- Bedrooms: 2
- Bathrooms: 3
- Full bathrooms: 1
- Partial bathrooms: 2
Rooms
- Room types: Den/Study/Office, Workshop, Master Suite, Loft, Mother-In-Law
Heating
- Wood Stove, Hot Water
Appliances
- Included: Range/Oven, Dishwasher, Microwave, Refrigerator, Washer, Dryer
- Laundry: In Basement, In Garage
Features
- Windows: Vinyl
- Basement: Finished,Partially Finished,Walk-Out Access
Interior area
- Total structure area: 2,676
- Total interior livable area: 2,676 sqft
Video & virtual tour
Property
Parking
- Total spaces: 10
- Parking features: RV Access/Parking, Heated Garage
- Attached garage spaces: 3
Features
- Levels: Tri-Level
- Patio & porch: Deck/Patio, Covered
- Exterior features: Lawn, Garden, Internet Available
- Has spa: Yes
- Spa features: Bath
- Has view: Yes
- View description: City, Mountain(s), River
- Has water view: Yes
- Water view: River
Lot
- Size: 0.96 Acres
Details
- Additional structures: Greenhouse, Workshop, Shed(s)
- Parcel number: 159051
- Zoning: UNK
- Zoning description: Rural Residential District
Construction
Type & style
- Home type: SingleFamily
- Property subtype: Single Family Residence
Materials
- Cedar, Furred Out
- Foundation: Concrete Perimeter
- Roof: Shingle
Condition
- 31 + yrs
- New construction: No
- Year built: 1989
Utilities & green energy
- Gas: Oil
- Sewer: Private Sewer
- Water: Cistern
Community & HOA
Community
- Security: Smoke Detector(s)
- Subdivision: Ullrhaven
Location
- Region: Fairbanks
Financial & listing details
- Price per square foot: $169/sqft
- Price range: $453K - $453K
- Date on market: 7/21/2026
- Listing terms: Cash/Refinance
- Road surface type: Gravel
Estimated market value
Not available
Estimated sales range
Not available
Not available
Price history
| Date | Event | Price |
|---|---|---|
| 9/15/2026 | Price change | $453,000-3.6%$169/sqft |
Source:  GFMLS #160791 Report a problem GFMLS #160791 Report a problem | ||
| 8/24/2026 | Price change | $470,000-5.8%$176/sqft |
Source: GFMLS #160791 Report a problem | ||
| 7/21/2026 | Listed for sale | $499,000+6.2%$186/sqft |
Source: GFMLS #160791 Report a problem | ||
| 1/16/2026 | Listing removed | $470,000$176/sqft |
Source:  AKMLS #25-8929 Report a problem AKMLS #25-8929 Report a problem | ||
| 9/30/2025 | Price change | $470,000-4.1%$176/sqft |
Source: AKMLS #25-8929 Report a problem | ||
| 7/15/2025 | Listed for sale | $490,000$183/sqft |
Source: AKMLS #25-8929 Report a problem | ||
Public tax history
Tax history is unavailable.
Monthly payment
Est. payment
Payment breakdown
Explore the cost of this home by adjusting the details. Changes won't be saved.Climate risks
Neighborhood: 99709
Nearby schools
Schools provided by the listing agent
- Elementary: University Park
- Middle: Randy Smith
- High: West Valley
Source: GFMLS. This data may not be complete. We recommend contacting the local school district to confirm school assignments for this home.
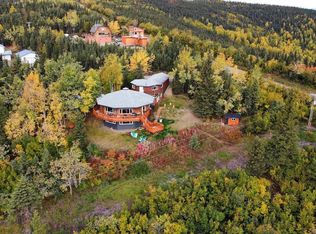

Similar homes
- $435,0003 bd2 ba2.4k sqft1920 Kittiwake Dr, Fairbanks, AK 99709For Sale
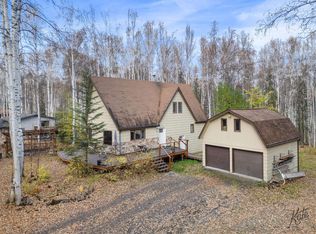 MLS ID #161459, Grace Minder. GFMLS
 - $444,9003 bd2 ba2.1k sqft2298 Stevens Ave, Fairbanks, AK 99709For Sale
 MLS ID #160885, Ted A Hedgecock. GFMLS
 - $449,9003 bd2 ba2.1k sqft720 Waves Rd, Fairbanks, AK 99709For Sale
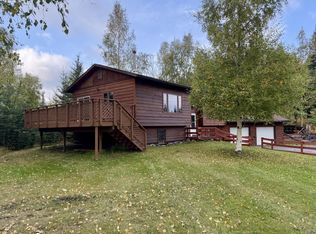 MLS ID #161290, Ted A Hedgecock. GFMLS
 - $475,0003 bd2 ba2.1k sqft2731 Alaska Range Ln, Fairbanks, AK 99709For Sale
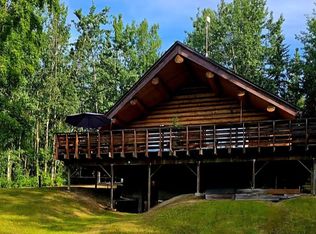 MLS ID #160871, Betsy Sanborn. GFMLS
