Gorgeous hillside home off of Murphy Dome Road on 4.27 wooded and south sloping acres. There have been multiple tasteful additions to the property over the years to bring the house to 4 bedrooms, 2.5 baths and a 2 car heated garage. The additions give space while retaining the rustic rural treatments that make a house an “Alaskan” home, such as the woodstove in the corner and wood tongue in groove interior paneling. Head down the RAP paved driveway to the Toyo heated 2 car garage and appreciate the big yard and winter’s worth of stacked firewood. From the garage you enter the main living area of the house with a cozy living room, south facing windows and woodstove. The kitchen was remodeled and has updated appliances and cabinets with a granite breakfast bar establishing the space between the kitchen and dining area. Eat at the breakfast bar, the dining table or, weather permitting, out in the sunroom! What an awesome space for yoga, reading and visiting the sunroom is. If the weather really permits, head out on to the south facing deck and really soak in the rays. The upper level of the house boasts three bedrooms, two of which have the cutest loft areas, and a full bathroom AS WELL AS the primary suite with a bedroom, closet and bathroom of its own. The windows in the primary suite are huge, giving incredible southern exposure – you’ll have to decide if you want to soak up the view or pull the black out blinds to get some sleep! The lower level of the house holds the utility room with the forced air furnace and laundry hook ups. There’s a den which could double as a guest room in a pinch since it has a door that opens directly to the back yard and a huge rec room big enough for a pool table and then some. Also downstairs is a half bath so long potty breaks from billiards are not necessary. Like a lot of homes of this era there is storage galore with closets, storage spaces and a wired shed outside. Solar panels were another nice upgrade a few years back and, if all else fails, there is a backup generator switch already wired up. Lovingly maintained and ready for new owners!
For sale
$649,900
3683 Frenchman Rd, Fairbanks, AK 99709
4beds
3,280sqft
Single Family Residence
Built in 1980
4.27 Acres Lot
$-- Zestimate®
$198/sqft
$-- HOA
What's special
Solar panelsHillside homeStacked firewoodDining areaWoodstove in the cornerRap paved drivewayBig yard
- 24 days
- 917
- 76
Zillow last checked:
Listing updated:
Listed by:
Joel Johnson 907-388-6784,
EMPIRE REALTY, LLC
Source: GFMLS,MLS#: 161266
Facts & features
Interior
Bedrooms & bathrooms
- Bedrooms: 4
- Bathrooms: 3
- Full bathrooms: 2
- Partial bathrooms: 1
Rooms
- Room types: Game Room, Sun Room, Den/Study/Office, Master Suite, Arctic Entry
Heating
- Monitor/Toyo, Forced Air
Appliances
- Included: Range/Oven, Dishwasher, Microwave, Refrigerator, Washer
- Laundry: In Basement
Features
- Flooring: Laminate, Vinyl
- Windows: Vinyl, Drapes
- Basement: Finished
Interior area
- Total structure area: 3,280
- Total interior livable area: 3,280 sqft
Property
Parking
- Total spaces: 2
- Parking features: Heated Garage
- Attached garage spaces: 2
Features
- Levels: Multi/Split
- Patio & porch: Deck/Patio
- Exterior features: Lawn
- Has view: Yes
- View description: Mountain(s), Territorial
Lot
- Size: 4.27 Acres
Details
- Additional structures: Shed(s)
- Parcel number: 155179
- Zoning: N/A
- Zoning description: Rural Estate Districts-2
Construction
Type & style
- Home type: SingleFamily
- Property subtype: Single Family Residence
Materials
- Lap Siding, Double Wall
- Foundation: Concrete Perimeter
- Roof: Shingle
Condition
- 31 + yrs
- New construction: No
- Year built: 1980
Utilities & green energy
- Sewer: Private Sewer
- Water: Private
Community & HOA
Community
- Subdivision: Spinach Creek
Location
- Region: Fairbanks
Financial & listing details
- Price per square foot: $198/sqft
- Tax assessed value: $478,110
- Annual tax amount: $7,605
- Price range: $649.9K - $649.9K
- Date on market: 9/10/2026
- Road surface type: Gravel
Estimated market value
Not available
Estimated sales range
Not available
Not available
Price history
| Date | Event | Price |
|---|---|---|
| 9/10/2026 | Listed for sale | $649,900+103.1%$198/sqft |
Source:  GFMLS #161266 Report a problem GFMLS #161266 Report a problem | ||
| 7/22/2009 | Sold | -- |
Source: Agent Provided Report a problem | ||
| 5/23/2009 | Listed for sale | $320,000$98/sqft |
Source: Coldwell Banker Gold Country #111299 Report a problem | ||
Public tax history
| Year | Property taxes | Tax assessment |
|---|---|---|
| 2025 | $7,605 -0.4% | $478,110 -1.4% |
| 2024 | $7,633 +1.4% | $484,946 +0.6% |
| 2023 | $7,528 +1.5% | $482,063 +11.1% |
| 2022 | $7,420 -5.6% | $433,947 +2.7% |
| 2021 | $7,859 +2.1% | $422,592 +2.8% |
| 2020 | $7,699 +3.1% | $411,085 -4.2% |
| 2018 | $7,470 +9.4% | $429,017 +2.2% |
| 2017 | $6,827 | $419,740 +3.3% |
| 2016 | $6,827 +54.6% | $406,471 +32.9% |
| 2015 | $4,415 | $305,766 +5.4% |
| 2014 | $4,415 | $290,120 |
| 2013 | -- | $290,120 +0.7% |
| 2012 | -- | $288,187 |
| 2011 | -- | $288,187 |
| 2010 | -- | $288,187 -2.6% |
| 2009 | -- | $295,980 +3.5% |
| 2008 | -- | $285,890 -0.7% |
| 2007 | $4,827 +8.4% | $287,988 +17.1% |
| 2005 | $4,452 +8.5% | $245,853 +14.4% |
| 2003 | $4,104 0% | $214,891 |
| 2002 | $4,106 +2.4% | $214,891 +3.3% |
| 2001 | $4,011 | $208,107 |
Find assessor info on the county website
Monthly payment
Est. payment
Payment breakdown
Explore the cost of this home by adjusting the details. Changes won't be saved.Climate risks
Neighborhood: 99709
Nearby schools
Schools provided by the listing agent
- Elementary: University Park
- Middle: Randy Smith
- High: West Valley
Source: GFMLS. This data may not be complete. We recommend contacting the local school district to confirm school assignments for this home.
Similar homes
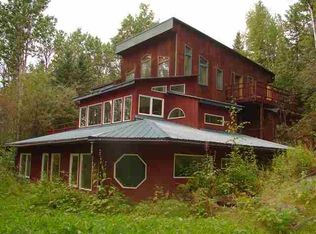
- $575,0004 bd3 ba4.1k sqft2733 Doreen Ct, Fairbanks, AK 99709For Sale
 MLS ID #161225, Elizabeth Schok. GFMLS
 - $549,9003 bd3 ba3.2k sqft2751 Triplehorn Ln, Fairbanks, AK 99709For Sale
 MLS ID #160536, Elizabeth Schok. GFMLS
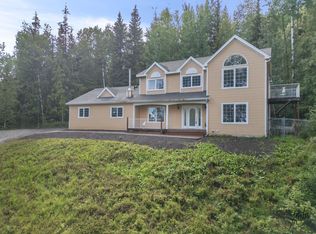
 - $649,9003 bd3 ba2.3k sqft621 Derbyshire Dr, Fairbanks, AK 99709For Sale
 MLS ID #161106, Grace Minder. GFMLS
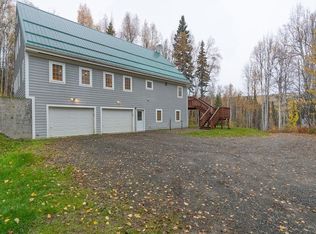
 - $589,9004 bd4 ba3.7k sqft3315 Whiteside Ct, Fairbanks, AK 99709For Sale
 MLS ID #160019, Traci L Schachle. GFMLS
