Well maintained home set in a quiet, well-established neighborhood and is located near many amenities. This home features 2666 sq. ft. of living space, 3 bedrooms, and 3 Baths. This split-level house plan offers a distinctive multi-tiered design that maximizes living space through cleverly staggered floors. Walk into the home to the mid-level, one will find a light and airy kitchen is open to the living room and has a beautiful garden window which maximizes the natural light and creates a seamless, open-concept flowing through this level. Walking up a few stairs leads to a transitional space, which functions perfectly as a guest bedroom and a home office. Going up another short set of stairs takes you to a newer addition. This expanded space features a large open family room, master bedroom, secondary bedroom, and a full bathroom. The basement level includes a MIL suite /apartment that includes a separate back entrance, kitchen, bathroom, and a 4th bedroom that does not have an egress window.
For sale
$389,000
412 Glacier Ave, Fairbanks, AK 99701
3beds
2,666sqft
:
Get pre-qualified$2,625/mo
Single Family Residence
Built in 1968
9,000 Square Feet Lot
$-- Zestimate®
$146/sqft
$-- HOA
What's special
Split-level house planLarge open family roomLight and airy kitchenBeautiful garden windowSecondary bedroomSeamless open-concept flowingMaster bedroom
- 20 days |
- 411 |
- 26 |
Zillow last checked:
Listing updated:
Listed by:
Toni Brewer 907-322-7210,
NEXTHOME ARCTIC SUN
Source: GFMLS,MLS#: 160811
Facts & features
Interior
Bedrooms & bathrooms
- Bedrooms: 3
- Bathrooms: 3
- Full bathrooms: 3
Rooms
- Room types: Arctic Entry, Mother-In-Law
Heating
- Hot Water
Appliances
- Included: Dishwasher, Microwave, Refrigerator, Washer, Dryer
- Laundry: Main Level, In Garage
Features
- Flooring: Laminate
- Windows: Wood Frames, Vinyl
- Basement: Partial,Finished
Interior area
- Total structure area: 2,666
- Total interior livable area: 2,666 sqft
Property
Parking
- Total spaces: 1
- Parking features: RV Access/Parking, Heated Garage, Garage Door Opener
- Attached garage spaces: 1
Features
- Levels: Multi/Split
- Exterior features: Lawn, Internet Available, Telephone Service
- Fencing: Fenced
Lot
- Size: 9,000 Square Feet
Details
- Parcel number: 0073784
- Zoning: N/A
- Zoning description: Two-Family Residential District
Construction
Type & style
- Home type: SingleFamily
- Property subtype: Single Family Residence
Materials
- T1-11, Cedar, 2x4
- Foundation: Concrete Perimeter
- Roof: Shingle,Metal
Condition
- 31 + yrs
- New construction: No
- Year built: 1968
Utilities & green energy
- Gas: Oil
- Sewer: Public Sewer
- Water: Public
Community & HOA
Community
- Security: Smoke Detector(s)
- Subdivision: Hamilton Acres
Location
- Region: Fairbanks
Financial & listing details
- Price per square foot: $146/sqft
- Tax assessed value: $271,275
- Annual tax amount: $4,463
- Price range: $389K - $389K
- Date on market: 7/22/2026
- Listing terms: Cash/Refinance
- Road surface type: Paved
Estimated market value
Not available
Estimated sales range
Not available
Not available
Price history
| Date | Event | Price |
|---|---|---|
| 7/22/2026 | Listed for sale | $389,000+83.5%$146/sqft |
Source:  GFMLS #160811 Report a problem GFMLS #160811 Report a problem | ||
| 11/6/2017 | Sold | -- |
Source: Agent Provided Report a problem | ||
| 7/4/2017 | Price change | $212,000-1.4%$80/sqft |
Source: Grace Minder Realty Inc. #134198 Report a problem | ||
| 5/20/2017 | Listed for sale | $215,000-2.1%$81/sqft |
Source: Grace Minder Realty Inc. #134198 Report a problem | ||
| 11/2/2016 | Listing removed | $219,500$82/sqft |
Source: Grace Minder Realty Inc. #132269 Report a problem | ||
| 8/18/2016 | Price change | $219,500-1.1%$82/sqft |
Source: Grace Minder Realty Inc. #130384 Report a problem | ||
| 4/21/2016 | Listed for sale | $221,900$83/sqft |
Source: Grace Minder Realty Inc. #130384 Report a problem | ||
Public tax history
| Year | Property taxes | Tax assessment |
|---|---|---|
| 2025 | $4,463 +0.2% | $271,275 +0.6% |
| 2024 | $4,454 +2.3% | $269,754 +2.9% |
| 2023 | $4,356 +2.5% | $262,107 +11.2% |
| 2022 | $4,252 +3.5% | $235,618 +12.2% |
| 2021 | $4,106 +3.4% | $209,918 +3.5% |
| 2020 | $3,972 -0.5% | $202,899 +0.7% |
| 2018 | $3,993 +36.7% | $201,394 +0.8% |
| 2017 | $2,921 | $199,737 +4.5% |
| 2016 | $2,921 +402.9% | $191,115 -1.5% |
| 2015 | $581 | $194,042 |
| 2014 | $581 | $194,042 |
| 2013 | -- | $194,042 -3.9% |
| 2012 | -- | $202,001 -0.9% |
| 2011 | -- | $203,888 +3.8% |
| 2010 | -- | $196,482 -5.5% |
| 2009 | -- | $207,835 -1.5% |
| 2008 | -- | $211,013 +0.3% |
| 2007 | $3,957 +5% | $210,479 +11.8% |
| 2005 | $3,770 +31.6% | $188,287 +32.8% |
| 2003 | $2,863 0% | $141,755 |
| 2002 | $2,864 +3.1% | $141,755 +3.5% |
| 2001 | $2,779 | $136,980 |
Find assessor info on the county website
Monthly payment
Est. payment
Payment breakdown
Explore the cost of this home by adjusting the details. Changes won't be saved.Climate risks
Neighborhood: 99701
Nearby schools
GreatSchools rating
- 7/10Anne Wien Elementary SchoolGrades: PK-5Distance: 2.3 mi
- 6/10Tanana Middle SchoolGrades: 6-8Distance: 0.3 mi
- 5/10Lathrop High SchoolGrades: 9-12Distance: 1.9 mi
Schools provided by the listing agent
- Elementary: Ladd
- Middle: Tanana
- High: Lathrop
Source: GFMLS. This data may not be complete. We recommend contacting the local school district to confirm school assignments for this home.
- $311,6003 bd2 ba2.1k sqft416 Glacier Ave, Fairbanks, AK 99701Off Market
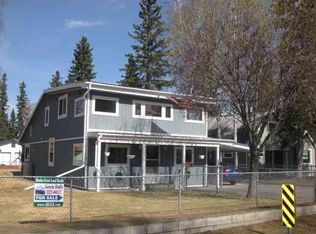
- $--3 bd2 ba1.4k sqft410 Glacier Ave, Fairbanks, AK 99701Sold
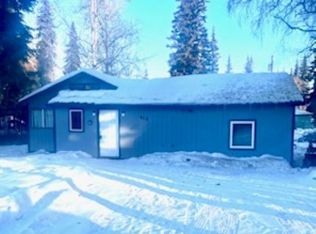
- $142,8003 bd1 ba-- sqft408 Glacier Ave, Fairbanks, AK 99701Off Market
- $--3 bd3 ba2k sqft420 Glacier Ave, Fairbanks, AK 99701Sold

- $151,2001 bd0 ba621 sqft402 Glacier Ave, Fairbanks, AK 99701Off Market
- $318,0004 bd1 ba-- sqft415 Farewell Ave, Fairbanks, AK 99701Off Market
- $401,7003 bd2 ba2.1k sqft422 Glacier Ave, Fairbanks, AK 99701Off Market
- $190,2002 bd1 ba1k sqft413 Glacier Ave, Fairbanks, AK 99701Off Market
A local agent can set up tours, give advice and negotiate with sellers.
A local lender can help you make sure your offer is ready when you are.
Similar homes
- $400,0004 bd2 ba2.5k sqft213 Bentley Dr, Fairbanks, AK 99701For Sale
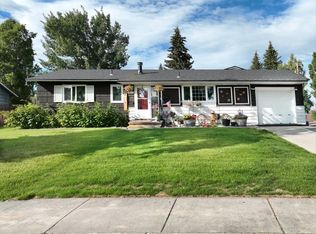 MLS ID #160769, Toni Brewer. GFMLS
 - $349,9003 bd2 ba1.7k sqft413 Eureka Ave, Fairbanks, AK 99701For Sale
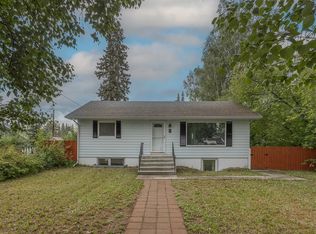 MLS ID #160873, Angela Hutwagner. GFMLS
 - $389,5003 bd2 ba2.4k sqft1185 Grenac Rd, Fairbanks, AK 99709For Sale
 MLS ID #160982, Cameron Harter. GFMLS
 - $465,0005 bd3 ba3.4k sqft416 Haines Ave, Fairbanks, AK 99701For Sale
 MLS ID #160860, Brittany Jackson. GFMLS
 - $449,9005 bd2 ba3k sqft302 C St, Fairbanks, AK 99701For SaleMLS ID #160353, Kelli Powers. GFMLS
- $420,0005 bd3 ba2.1k sqft101 C St, Fairbanks, AK 99701For SaleMLS ID #160630, Timothy Clark. GFMLS
- $367,5003 bd3 ba2.7k sqft1514 2nd Ave, Fairbanks, AK 99701For SaleMLS ID #159272, Bruce W. Wammack. GFMLS
- $347,0004 bd2 ba1.6k sqft307 Slater Dr, Fairbanks, AK 99701For SaleMLS ID #160921, Gary Gallemore. GFMLS
- $250,0004 bd2 ba2.6k sqft405 Baranof Ave, Fairbanks, AK 99701For SaleMLS ID #160957, Lana Hebert. GFMLS
- $424,9504 bd2 ba1.9k sqft228 Craig Ave, Fairbanks, AK 99701For SaleMLS ID #160451, Toni Brewer. GFMLS
- $424,9004 bd2 ba2.1k sqft1406 2nd Ave, Fairbanks, AK 99701For SaleMLS ID #160884, Zeb Mabie. GFMLS
- $499,0003 bd4 ba2.1k sqft119 Kniffen Rd, Fairbanks, AK 99712For Sale
 MLS ID #26-10073, Jared Andrew English, Congress Realty, Inc. AKMLS
 - $325,0005 bd3 ba3.5k sqft1221 3rd Ave, Fairbanks, AK 99701For SaleMLS ID #160920, Lana Hebert. GFMLS
- $396,5004 bd2 ba2.1k sqft3012 Chinook Dr, Fairbanks, AK 99709For SaleMLS ID #160455, Andrea Barker. GFMLS
- $480,0006 bd3 ba3.1k sqft1936 Mary Ann St, Fairbanks, AK 99701For SaleMLS ID #160886, Kirk Maynard. GFMLS
- $314,9003 bd3 ba1.5k sqft316 Brandt St, Fairbanks, AK 99701For SaleMLS ID #160679, Ginger Orem. GFMLS
- $410,0003 bd3 ba1.9k sqft123 Concordia Dr, Fairbanks, AK 99709For SaleMLS ID #160783, Rich J Kelley. GFMLS
- $390,0003 bd2 ba1.8k sqft398 Eagle Ridge Rd, Fairbanks, AK 99712For SaleMLS ID #160398, Lisa Supino. GFMLS
- $360,0003 bd2 ba1.7k sqft554 Lee Dr, Fairbanks, AK 99709For SaleMLS ID #160174, Kelli Powers. GFMLS
- $395,0003 bd3 ba2.3k sqft3991 Parks Ridge Rd, Fairbanks, AK 99709For SaleMLS ID #160023, Heather Weber. GFMLS
