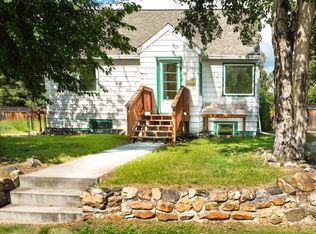
PRICE REDUCTION: SELLER WANTS THIS PROPERTY SOLD. THIS REDUCTION WILL SAVE $200+ ON MONTHLY PAYMENT! “ A Rare Piece of Fairbanks History River Views, Room to Grow & Endless Possibility This quaint, character-filled home is one of those properties you simply don’t find anymore, a true gem tucked into one of Fairbanks’ most desirable neighborhoods, right on the river, on a generous street-to-street lot just over 16,000 square feet. Whether you’re dreaming of a lovingly restored family home, a charming bed & breakfast, or a savvy income-producing duplex, this property has the bones and the soul to make it happen. The Home The 1,100+ sq ft main floor offers warm, livable spaces with real hardwood floors, built-in bookshelves, and a modern wood stove that anchors the spacious living and dining area. The kitchen features a cozy breakfast nook — the kind you want to linger in on a slow morning. A primary bedroom and bath, private office, and an additional guest or studio room round out the main level. Upstairs, a 700+ sq ft level with its own bath and living/studio space functions beautifully as a mother-in-law suite, creative retreat, or private guest quarters. The 900 sq ft basement adds even more flexibility — half bath, laundry area, and a large open room ready to become a game room, additional bedroom, or the anchor of a private studio apartment. A separate exterior entrance and existing kitchen and bath make a basement apartment conversion a genuinely compelling option for rental income or multigenerational living. A large, oversized garage provides abundant covered storage and workspace — a true Alaska necessity. The Property The lot is a standout. Mature privacy hedges, established landscaping, a darling garden house out back, raised garden bed potential, a circular driveway, and a patio bench tucked beside the sunroom — it all adds up to outdoor living that feels intentional and established. And the location? You’ll watch the beloved Golden Days Parade roll right past from the comfort of your own yard. This home needs updating and vision — but the character, the history, the location, and the sheer possibility here are everything. Properties like this don’t come along often. Priced to reflect the opportunity it is.”
For sale
Price increase: $8K (7/26)
$367,500
1514 2nd Ave, Fairbanks, AK 99701
3beds
2,700sqft
:
Get pre-qualified$2,503/mo
Single Family Residence
Built in 1952
0.37 Acres Lot
$-- Zestimate®
$136/sqft
$-- HOA
What's special
River viewsMature privacy hedgesGuest or studio roomModern wood stoveBuilt-in bookshelvesCozy breakfast nookCircular driveway
- 182 days |
- 156 |
- 14 |
Zillow last checked:
Listing updated:
Listed by:
Bruce W. Wammack 907-322-2177,
SOMERS SOTHEBY'S
Source: GFMLS,MLS#: 159272
Facts & features
Interior
Bedrooms & bathrooms
- Bedrooms: 3
- Bathrooms: 3
- Full bathrooms: 2
- Partial bathrooms: 1
- Main level bedrooms: 2
Rooms
- Room types: Den/Study/Office, Master Suite, Mother-In-Law
Bedroom 2
- Level: Main
Dining room
- Level: Main
Kitchen
- Level: Main
Living room
- Level: Main
Heating
- Wood Stove, Hot Water, Fireplace, Pellet Stove
Appliances
- Included: Range/Oven, Dishwasher, Microwave, Refrigerator, Dryer
- Laundry: In Basement
Features
- Ceiling Fan(s)
- Flooring: Laminate
- Windows: Vinyl, Double Pane Windows, Blinds, Curtain Rods, Drapes
- Basement: Full,Finished,Daylight
- Has fireplace: Yes
Interior area
- Total structure area: 2,700
- Total interior livable area: 2,700 sqft
- Finished area above ground: 792
- Finished area below ground: 900
Property
Parking
- Total spaces: 4
- Parking features: Heated Garage, Garage Door Opener
- Attached garage spaces: 2
Features
- Levels: Two
- Stories: 2
- Patio & porch: Covered
- Exterior features: Lawn, Garden, Internet Available, Telephone Service
- Fencing: Fenced
- Has view: Yes
- View description: None
Lot
- Size: 0.37 Acres
Details
- Additional structures: Shed(s)
- Parcel number: 0403911
- Zoning: N/A
- Zoning description: Two-Family Residential District
Construction
Type & style
- Home type: SingleFamily
- Property subtype: Single Family Residence
Materials
- T1-11, Lap Siding, 2x4
- Foundation: Block
- Roof: Metal
Condition
- 31 + yrs
- New construction: No
- Year built: 1952
Utilities & green energy
- Gas: Oil
- Sewer: Public Sewer, Hooked-Up
- Water: Public
- Utilities for property: Cable Connected, Water Connected
Community & HOA
Community
- Security: Smoke Detector(s)
- Subdivision: Fairbanks Townsite
Location
- Region: Fairbanks
Financial & listing details
- Price per square foot: $136/sqft
- Tax assessed value: $303,440
- Annual tax amount: $4,170
- Price range: $367.5K - $367.5K
- Date on market: 1/26/2026
- Listing terms: Cash/Refinance
- Road surface type: Paved
Estimated market value
Not available
Estimated sales range
Not available
Not available
Price history
| Date | Event | Price |
|---|---|---|
| 7/26/2026 | Price change | $367,500+2.2%$136/sqft |
Source:  GFMLS #159272 Report a problem GFMLS #159272 Report a problem | ||
| 6/16/2026 | Pending sale | $359,500$133/sqft |
Source: GFMLS #159272 Report a problem | ||
| 6/5/2026 | Price change | $359,500-2.7%$133/sqft |
Source: GFMLS #159272 Report a problem | ||
| 6/1/2026 | Price change | $369,500-7.5%$137/sqft |
Source: GFMLS #159272 Report a problem | ||
| 5/21/2026 | Price change | $399,500+0.1%$148/sqft |
Source: GFMLS #159272 Report a problem | ||
| 4/26/2026 | Price change | $399,000-7%$148/sqft |
Source: GFMLS #159272 Report a problem | ||
| 4/23/2026 | Price change | $429,100+0%$159/sqft |
Source: GFMLS #159272 Report a problem | ||
| 3/27/2026 | Price change | $429,000-6.5%$159/sqft |
Source: GFMLS #159272 Report a problem | ||
| 1/26/2026 | Listed for sale | $459,000$170/sqft |
Source: GFMLS #159272 Report a problem | ||
Public tax history
| Year | Property taxes | Tax assessment |
|---|---|---|
| 2025 | $4,170 +3.5% | $303,440 +3.2% |
| 2024 | $4,031 +0.1% | $294,082 +0.6% |
| 2023 | $4,028 -9.6% | $292,372 +1.8% |
| 2022 | $4,454 +14.1% | $287,266 +19.3% |
| 2021 | $3,905 +2.3% | $240,806 +1.9% |
| 2020 | $3,819 -3.2% | $236,362 -0.8% |
| 2018 | $3,943 +10.2% | $238,279 +1.1% |
| 2017 | $3,577 | $235,699 +2.7% |
| 2016 | $3,577 +290.5% | $229,584 +1.3% |
| 2015 | $916 | $226,526 |
| 2014 | $916 | $226,526 +1.6% |
| 2013 | -- | $222,960 -3.1% |
| 2012 | -- | $229,980 +2.9% |
| 2011 | -- | $223,463 0% |
| 2010 | -- | $223,525 +0.7% |
| 2009 | -- | $222,003 +2.9% |
| 2008 | -- | $215,721 +17.8% |
| 2007 | $3,444 -2.2% | $183,179 +4.1% |
| 2005 | $3,521 +22.9% | $175,898 +24% |
| 2003 | $2,865 0% | $141,824 |
| 2002 | $2,865 -0.4% | $141,824 0% |
| 2001 | $2,878 | $141,878 |
Find assessor info on the county website
Monthly payment
Est. payment
Payment breakdown
Explore the cost of this home by adjusting the details. Changes won't be saved.Climate risks
Neighborhood: 99701
Nearby schools
GreatSchools rating
- 4/10Denali Elementary SchoolGrades: PK-5Distance: 0.4 mi
- 4/10Ryan Middle SchoolGrades: 6-8Distance: 0.8 mi
- 6/10West Valley High SchoolGrades: 9-12Distance: 2.5 mi
Schools provided by the listing agent
- Elementary: Denali
- Middle: Ryan
- High: Lathrop
Source: GFMLS. This data may not be complete. We recommend contacting the local school district to confirm school assignments for this home.
- $277,800-- bd1 ba780 sqft1524 2nd Ave, Fairbanks, AK 99701Off Market
- $265,800-- bd1 ba1.6k sqft1533 2nd Ave, Fairbanks, AK 99701Off Market
- $243,200-- bd0 ba1.1k sqft1528 22nd Ave, Fairbanks, AK 99701Off Market
- $257,900-- bd0 ba1.1k sqft1520 22nd Ave, Fairbanks, AK 99701Off Market
- $295,746-- bd-- ba1.6k sqft1616 1st Ave, Fairbanks, AK 99701Off Market
- $428,0004 bd2 ba1.3k sqft1502 2nd Ave, Fairbanks, AK 99701Off Market
- $211,8001 bd1 ba758 sqft1515 2nd Ave, Fairbanks, AK 99701Off Market
- $378,0004 bd2 ba1.8k sqft1503 2nd Ave, Fairbanks, AK 99701Off Market
A local agent can set up tours, give advice and negotiate with sellers.
A local lender can help you make sure your offer is ready when you are.
Similar homes
- $389,0003 bd3 ba2.6k sqft412 Glacier Ave, Fairbanks, AK 99701For Sale
 MLS ID #160811, Toni Brewer. GFMLS
 - $314,9003 bd3 ba1.5k sqft316 Brandt St, Fairbanks, AK 99701For Sale
 MLS ID #160679, Ginger Orem. GFMLS
 - $299,0003 bd2 ba2.5k sqft913 9th Ave, Fairbanks, AK 99701For Sale
 MLS ID #160459, Edward D Checque. GFMLS
 - $335,0005 bd2 ba1.8k sqft1382 6th Ave, Fairbanks, AK 99701For Sale
 MLS ID #160654, Melissa Bidwell. GFMLS
 - $479,9005 bd3 ba3.4k sqft416 Haines Ave, Fairbanks, AK 99701For SaleMLS ID #160860, Brittany Jackson. GFMLS
- $317,9003 bd2 ba1.9k sqft917 9th Ave, Fairbanks, AK 99701For SaleMLS ID #159841, Jon Majors. GFMLS
- $345,0003 bd1 ba2.6k sqft2640 Horsetail Trl, Fairbanks, AK 99709For SaleMLS ID #160845, Kelli Powers. GFMLS
- $360,0003 bd2 ba1.7k sqft554 Lee Dr, Fairbanks, AK 99709For SaleMLS ID #160174, Kelli Powers. GFMLS
- $415,0003 bd2 ba2.2k sqft227 Eureka Ave, Fairbanks, AK 99701For SaleMLS ID #159915, JT Morgan. GFMLS
- $350,0004 bd2 ba1.6k sqft307 Slater Dr, Fairbanks, AK 99701For SaleMLS ID #160110, Gary Gallemore. GFMLS
- $334,9005 bd3 ba3k sqft470 Sternwheeler Dr, North Pole, AK 99705For SaleMLS ID #160864, Jon Majors. GFMLS
- $359,9004 bd2 ba1.9k sqft4053 Mallard Way, Fairbanks, AK 99709For SaleMLS ID #160504, Dino DeAngelis. GFMLS
- $274,9003 bd1 ba1.4k sqft943 Gilmore St, Fairbanks, AK 99701For SaleMLS ID #159547, Joel Johnson. GFMLS
- $430,0004 bd3 ba2.2k sqft314 Juneau Ave, Fairbanks, AK 99701For SaleMLS ID #160443, Melissa Richardson. GFMLS
- $400,0004 bd3 ba2.8k sqft1893 Woodbine Dr, Fairbanks, AK 99709For SaleMLS ID #160093, Toni Brewer. GFMLS
- $495,0005 bd5 ba3.3k sqft1003 8th Ave, Fairbanks, AK 99701For SaleMLS ID #160281, Kelly Paschall. GFMLS
- $420,0005 bd3 ba2.1k sqft101 C St, Fairbanks, AK 99701For SaleMLS ID #160630, Timothy Clark. GFMLS
- $395,0003 bd3 ba2.3k sqft3991 Parks Ridge Rd, Fairbanks, AK 99709For SaleMLS ID #160023, Heather Weber. GFMLS
- $469,0005 bd2 ba3k sqft302 C St, Fairbanks, AK 99701For SaleMLS ID #160353, Kelli Powers. GFMLS
- $359,9003 bd3 ba3.7k sqft1446 Gordy Way, North Pole, AK 99705For SaleMLS ID #160418, Cameron Harter. GFMLS
