RARE FIND! Spacious 5-bedroom, 5-bathroom home in a prime central location within walking distance to schools, restaurants, the library, Co-op Market, and other amenities. Originally built in 1946 and completely rebuilt in 2002 with a second story, soundproofing, updated insulation, new wiring, and numerous additional improvements. Plans and permits available upon request. Formerly operated as a successful bed and breakfast, this versatile property offers excellent income potential. The second floor features three large bedrooms, each with a private en-suite bathroom. The main level includes a welcoming living and dining area, spacious kitchen with newer stainless-steel appliances, large island, desk-height workspace, an additional bedroom, full bath, and office that could serve as a 6th bedroom. New shingles on roof. Attached one-car garage is wired for 220V service and includes a separate apartment above with private entrance, 1 bedroom, 1 bath, full kitchen, and living room. Long-term tenant would like to remain, providing immediate rental income opportunity. Unfinished basement offers laundry, mechanical systems, and abundant storage. A unique property with flexible living arrangements, income-producing potential, and an unbeatable in-town location. Motivated seller will credit $15,000 to the buyers to spend as they choose, use as a down payment, discount points, closing costs, etc.
Pending
$495,000
1003 8th Ave, Fairbanks, AK 99701
5beds
3,340sqft
Single Family Residence
Built in 1946
6,389 Square Feet Lot
$-- Zestimate®
$148/sqft
$-- HOA
What's special
Second storyUpdated insulationDesk-height workspaceLarge islandNew wiringNew shingles on roof
- 127 days
- 59
- 7
Zillow last checked:
Listing updated:
Listed by:
Kelly Paschall 907-590-6761,
ALASKA REAL ESTATE VALUES
Source: GFMLS,MLS#: 160281
Facts & features
Interior
Bedrooms & bathrooms
- Bedrooms: 5
- Bathrooms: 5
- Full bathrooms: 5
Interior area
- Total structure area: 3,340
- Total interior livable area: 3,340 sqft
Property
Parking
- Total spaces: 2
- Parking features: Heated Garage
- Attached garage spaces: 2
Features
- Levels: Two
- Stories: 2
Lot
- Size: 6,389 Square Feet
Details
- Parcel number: 38792
- Zoning: n/a
- Zoning description: Two-Family Residential District
Construction
Type & style
- Home type: SingleFamily
- Property subtype: Single Family Residence
Materials
- 2x6
- Foundation: Concrete Perimeter
Condition
- 21-30 yrs
- New construction: No
- Year built: 1946
Community & HOA
Community
- Subdivision: Fairbanks Townsite
Location
- Region: Fairbanks
Financial & listing details
- Price per square foot: $148/sqft
- Tax assessed value: $384,377
- Annual tax amount: $5,502
- Price range: $495K - $495K
- Date on market: 6/5/2026
Estimated market value
Not available
Estimated sales range
Not available
Not available
Price history
| Date | Event | Price |
|---|---|---|
| 9/16/2026 | Pending sale | $495,000$148/sqft |
Source:  GFMLS #160281 Report a problem GFMLS #160281 Report a problem | ||
| 6/5/2026 | Listed for sale | $495,000+54.7%$148/sqft |
Source: GFMLS #160281 Report a problem | ||
| 10/1/2013 | Listing removed | $320,000$96/sqft |
Source: RE/MAX ASSOCIATES OF FAIRBANKS #121407 Report a problem | ||
| 8/28/2013 | Price change | $320,000-7.2%$96/sqft |
Source: RE/MAX ASSOCIATES OF FAIRBANKS #121407 Report a problem | ||
| 5/9/2013 | Price change | $344,900-3.9%$103/sqft |
Source: RE/MAX ASSOCIATES OF FAIRBANKS #121407 Report a problem | ||
| 3/9/2013 | Listed for sale | $358,900$107/sqft |
Source: RE/MAX ASSOCIATES OF FAIRBANKS #121407 Report a problem | ||
Public tax history
| Year | Property taxes | Tax assessment |
|---|---|---|
| 2025 | $5,502 +4% | $384,377 +3.8% |
| 2024 | $5,288 +0% | $370,255 +0.6% |
| 2023 | $5,287 -7.1% | $368,130 +3.5% |
| 2022 | $5,688 +11.6% | $355,668 +17.9% |
| 2021 | $5,097 +3.1% | $301,760 +2.7% |
| 2020 | $4,945 -0.6% | $293,898 +1.2% |
| 2018 | $4,974 +23.7% | $290,275 +25% |
| 2017 | $4,021 | $232,228 -9.1% |
| 2016 | $4,021 +0.6% | $255,549 +2.4% |
| 2015 | $3,998 | $249,670 |
| 2014 | $3,998 | $249,670 |
| 2013 | -- | $249,670 -2.2% |
| 2012 | -- | $255,353 +0.8% |
| 2011 | -- | $253,309 |
| 2010 | -- | $253,309 -1.3% |
| 2009 | -- | $256,574 -4.3% |
| 2008 | -- | $268,072 +1.7% |
| 2007 | $4,957 +5.6% | $263,679 +12.4% |
| 2005 | $4,695 +20.6% | $234,494 +21.7% |
| 2003 | $3,892 0% | $192,679 |
| 2002 | $3,893 +2.1% | $192,679 +2.5% |
| 2001 | $3,814 | $188,001 |
Find assessor info on the county website
Monthly payment
Est. payment
Payment breakdown
Explore the cost of this home by adjusting the details. Changes won't be saved.Climate risks
Neighborhood: 99701
Nearby schools
Schools provided by the listing agent
- Elementary: Denali
- Middle: Ryan
- High: Lathrop
Source: GFMLS. This data may not be complete. We recommend contacting the local school district to confirm school assignments for this home.

Similar homes
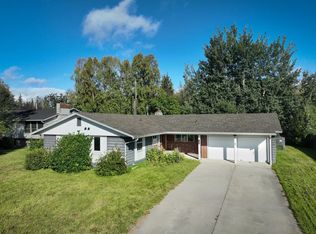
- $450,0005 bd3 ba3.4k sqft416 Haines Ave, Fairbanks, AK 99701For Sale
 MLS ID #160860, Brittany Jackson. GFMLS
 - $392,0004 bd2 ba2.8k sqft1738 Hilton Ave, Fairbanks, AK 99701For Sale
 MLS ID #161240, Kasondra Stanford. GFMLS
 - $430,0006 bd3 ba3.1k sqft1936 Mary Ann St, Fairbanks, AK 99701For Sale
 MLS ID #160886, Kirk Maynard. GFMLS
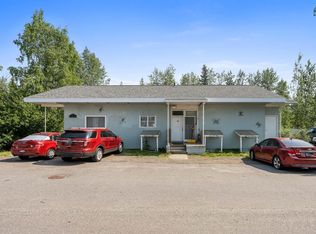
 - $490,0007 bd4 ba2.9k sqft11 Bonnie Ave, Fairbanks, AK 99701For Sale
 MLS ID #158123, Nic Williams. GFMLS
 - $489,0003 bd4 ba2.1k sqft119 Kniffen Rd, Fairbanks, AK 99712For Sale
 MLS ID #26-10073, Jared Andrew English, Congress Realty, Inc. AKMLS
