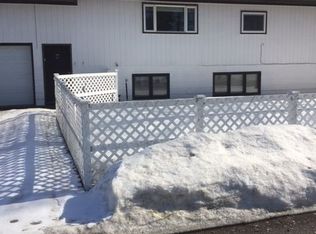
Welcome to this spacious 4-bedroom, 2-bath home offering a functional layout and endless potential! As you enter, you’re welcomed into a large, open living room that creates a warm and inviting space for gatherings and entertaining. Straight ahead is the kitchen, conveniently positioned at the heart of the home. The private primary suite is located to the left of the living room, while the opposite side of the home features three additional bedrooms and a full bathroom, providing plenty of space for individuals, guests, or a home office. The full basement offers even more room to spread out with a large game and entertainment area, plus a couple of smaller rooms that are perfect for crafts, hobbies, or extra storage. You’ll also appreciate the convenient basement access to the attached garage. This home does need some TLC, with cosmetic updates needed to the walls and flooring, but it offers great bones, a desirable floor plan, and an excellent opportunity to make it your own. Whether you’re looking for your next home or an investment project, this property is full of possibilities and ready for your personal touch. Schedule your showing today!!
For sale
Price cut: $5K (8/14)
$245,000
405 Baranof Ave, Fairbanks, AK 99701
4beds
2,646sqft
Single Family Residence
Built in 1948
8,400 Square Feet Lot
$-- Zestimate®
$93/sqft
$-- HOA
What's special
Desirable floor planThree additional bedroomsPrivate primary suiteFunctional layout
- 25 days
- 955
- 35
Zillow last checked:
Listing updated:
Listed by:
Lana Hebert 907-590-3330,
OLD GLORY REALTY
Source: GFMLS,MLS#: 160957
Facts & features
Interior
Bedrooms & bathrooms
- Bedrooms: 4
- Bathrooms: 2
- Full bathrooms: 2
Rooms
- Room types: Master Suite
Appliances
- Included: Range/Oven, Refrigerator
Features
- Basement: Full,Finished
Interior area
- Total structure area: 2,646
- Total interior livable area: 2,646 sqft
Property
Parking
- Total spaces: 2
- Parking features: RV Access/Parking, Heated Garage
- Attached garage spaces: 2
Accessibility
- Accessibility features: Handicap Access
Features
- Levels: Two
- Stories: 2
- Exterior features: Natural
Lot
- Size: 8,400 Square Feet
Details
- Parcel number: 0070271
- Zoning: unknown
- Zoning description: Two-Family Residential District
Construction
Type & style
- Home type: SingleFamily
- Property subtype: Single Family Residence
Materials
- Vinyl Siding, 2x4
- Foundation: Concrete Perimeter
- Roof: Metal,Other
Condition
- 31 + yrs
- New construction: No
- Year built: 1948
Utilities & green energy
- Gas: Oil
- Sewer: Public Sewer
- Water: Public
Community & HOA
Community
- Subdivision: Hamilton Acres
Location
- Region: Fairbanks
Financial & listing details
- Price per square foot: $93/sqft
- Tax assessed value: $210,550
- Annual tax amount: $2,642
- Price range: $245K - $245K
- Date on market: 8/4/2026
Estimated market value
Not available
Estimated sales range
Not available
Not available
Price history
| Date | Event | Price |
|---|---|---|
| 8/14/2026 | Price change | $245,000-2%$93/sqft |
Source:  GFMLS #160957 Report a problem GFMLS #160957 Report a problem | ||
| 8/4/2026 | Listed for sale | $250,000$94/sqft |
Source: GFMLS #160957 Report a problem | ||
Public tax history
| Year | Property taxes | Tax assessment |
|---|---|---|
| 2025 | $2,642 +0.5% | $210,550 +0.7% |
| 2024 | $2,627 +2.3% | $209,098 +2.3% |
| 2023 | $2,567 -7.9% | $204,481 +11.1% |
| 2022 | $2,787 -5% | $184,046 +12.7% |
| 2021 | $2,934 -0.1% | $163,363 +2.2% |
| 2020 | $2,936 -1.3% | $159,852 -0.4% |
| 2018 | $2,974 +85.3% | $160,503 +70.7% |
| 2017 | $1,605 | $94,033 |
| 2016 | $1,605 | $94,033 -1.2% |
| 2015 | -- | $95,172 |
| 2014 | -- | $95,172 |
| 2013 | -- | $95,172 -9.7% |
| 2012 | -- | $105,397 -1.2% |
| 2011 | -- | $106,725 +2.5% |
| 2010 | -- | $104,142 -6.5% |
| 2009 | -- | $111,341 0% |
| 2008 | -- | $111,354 0% |
| 2007 | $2,094 +8.2% | $111,367 +15.2% |
| 2005 | $1,935 +46.1% | $96,651 +47.4% |
| 2003 | $1,324 0% | $65,562 |
| 2002 | $1,325 +0.2% | $65,562 +0.6% |
| 2001 | $1,322 | $65,165 |
Find assessor info on the county website
Monthly payment
Est. payment
Payment breakdown
Explore the cost of this home by adjusting the details. Changes won't be saved.Climate risks
Neighborhood: 99701
Nearby schools
Schools provided by the listing agent
- Elementary: Ladd
- Middle: Tanana
- High: Lathrop
Source: GFMLS. This data may not be complete. We recommend contacting the local school district to confirm school assignments for this home.


Similar homes
- $269,9003 bd3 ba1.5k sqft913 22nd Ave, Fairbanks, AK 99701For Sale
 MLS ID #161136, Ray Brasier. GFMLS
 - $274,9505 bd2 ba1.5k sqft12 Harriet Ave, Fairbanks, AK 99701For Sale
 MLS ID #160990, Toni Brewer. GFMLS
 - $199,9003 bd2 ba2.2k sqft1306 5th Ave, Fairbanks, AK 99701For Sale
 MLS ID #161056, Jonathan Bradish. GFMLS
 - $300,0005 bd3 ba3.5k sqft1221 3rd Ave, Fairbanks, AK 99701For Sale
 MLS ID #160920, Lana Hebert. GFMLS
