Welcome to 2469 Baby Bell Drive, where comfort, space, and functionality come together on nearly an acre in North Pole. Built in 2009, this well-maintained 3-bedroom, 2-bath ranch-style home offers an open floor plan with vaulted ceilings and abundant natural light, creating a bright and inviting living space. The kitchen flows seamlessly into the dining and living areas, making everyday living and entertaining effortless. The primary suite features a private bathroom, while the additional bedrooms provide flexibility for guests, a home office, or hobbies. Step outside to the spacious back deck overlooking the backyard and enjoy the privacy and room to spread out. With nearly an acre of usable land, there's plenty of space for outdoor activities, gardening, or storing Alaska toys. Two storage sheds provide additional room for tools, equipment, and seasonal gear. The heated two-car garage offers year-round convenience, and the generator hookup provides added peace of mind. For added buyer confidence, an Arctic Engineering pre-sale inspection is already on file, giving prospective buyers valuable information before making an offer. If you're looking for a move-in-ready home with a functional layout, generous outdoor space, and practical features in a convenient North Pole location, this property is one you'll want to see. Schedule your private showing today.
For sale
$369,900
2469 Baby Bell Dr, North Pole, AK 99705
3beds
1,264sqft
Single Family Residence
Built in 2009
10,130 Square Feet Lot
$-- Zestimate®
$293/sqft
$-- HOA
What's special
Open floor planNearly an acreVaulted ceilingsAbundant natural lightTwo storage shedsHeated two-car garageGenerous outdoor space
- 18 days |
- 354 |
- 28 |
Likely to sell faster than
Zillow last checked:
Listing updated:
Listed by:
Jon Majors 907-388-4796,
MAJORS REALTY GROUP, LLC,
Erin Beauchamp
Source: GFMLS,MLS#: 160857
Facts & features
Interior
Bedrooms & bathrooms
- Bedrooms: 3
- Bathrooms: 2
- Full bathrooms: 2
Heating
- Radiant Floor
Appliances
- Included: Range/Oven, Dishwasher, Refrigerator, Washer, Dryer
- Laundry: In Garage
Features
- HRV, Solid Type Countertop
- Flooring: Laminate, Vinyl
- Windows: Vinyl, Triple Pane Windows
- Basement: Crawl Space
Interior area
- Total structure area: 1,264
- Total interior livable area: 1,264 sqft
Property
Parking
- Total spaces: 2
- Parking features: RV Access/Parking, Heated Garage
- Attached garage spaces: 2
Features
- Patio & porch: Deck/Patio
- Exterior features: Lawn, Natural, Internet Available, Telephone Service
Lot
- Size: 10,130 Square Feet
Details
- Additional structures: Shed(s)
- Parcel number: 591068
- Zoning: unknown
- Zoning description: Rural Residential District
Construction
Type & style
- Home type: SingleFamily
- Architectural style: Ranch
- Property subtype: Single Family Residence
Materials
- T1-11, 2x6
- Foundation: All Weather Wood
- Roof: Shingle
Condition
- 16-20 yrs
- New construction: No
- Year built: 2009
Utilities & green energy
- Gas: Oil
- Sewer: Private Sewer
- Water: Private
Community & HOA
Community
- Security: Smoke Detector(s)
- Subdivision: Staley Estates 2nd Addition
Location
- Region: North Pole
Financial & listing details
- Price per square foot: $293/sqft
- Tax assessed value: $308,217
- Annual tax amount: $4,746
- Price range: $369.9K - $369.9K
- Date on market: 7/27/2026
- Listing terms: Cash/Refinance
Estimated market value
Not available
Estimated sales range
Not available
Not available
Price history
| Date | Event | Price |
|---|---|---|
| 7/27/2026 | Listed for sale | $369,900+10.5%$293/sqft |
Source:  GFMLS #160857 Report a problem GFMLS #160857 Report a problem | ||
| 4/16/2024 | Sold | -- |
Source: GFMLS #154553 Report a problem | ||
| 3/5/2024 | Pending sale | $334,900$265/sqft |
Source: GFMLS #154553 Report a problem | ||
| 2/28/2024 | Price change | $334,900-1.2%$265/sqft |
Source: GFMLS #154553 Report a problem | ||
| 2/15/2024 | Listed for sale | $338,900+2.7%$268/sqft |
Source: GFMLS #154553 Report a problem | ||
| 6/22/2022 | Sold | -- |
Source:  AKMLS #22-11510 Report a problem AKMLS #22-11510 Report a problem | ||
| 4/25/2022 | Listed for sale | $330,000+37.7%$261/sqft |
Source: GFMLS #149701 Report a problem | ||
| 9/24/2019 | Listing removed | $239,700$190/sqft |
Source: SOMERS & ASSOCIATES REALTORS, INC. #142133 Report a problem | ||
| 9/14/2019 | Listed for sale | $239,700$190/sqft |
Source: SOMERS & ASSOCIATES REALTORS, INC. #142133 Report a problem | ||
Public tax history
| Year | Property taxes | Tax assessment |
|---|---|---|
| 2025 | $4,746 +3.4% | $308,217 +3.1% |
| 2024 | $4,589 +1.3% | $298,886 |
| 2023 | $4,532 -1% | $298,886 +10.9% |
| 2022 | $4,578 +2.1% | $269,567 +12.9% |
| 2021 | $4,485 +3% | $238,714 +4.2% |
| 2020 | $4,354 +15.9% | $229,152 +7.9% |
| 2018 | $3,757 +8.9% | $212,320 -3.5% |
| 2017 | $3,450 | $220,011 +2.3% |
| 2016 | $3,450 +17.3% | $215,008 +4.3% |
| 2015 | $2,942 | $206,212 |
| 2014 | $2,942 | $206,212 |
| 2013 | -- | $206,212 -0.9% |
| 2012 | -- | $208,147 -0.9% |
| 2011 | -- | $210,082 +4.4% |
| 2010 | -- | $201,286 |
Find assessor info on the county website
Monthly payment
Est. payment
Payment breakdown
Explore the cost of this home by adjusting the details. Changes won't be saved.Climate risks
Neighborhood: 99705
Nearby schools
GreatSchools rating
- 5/10Badger Road Elementary SchoolGrades: PK-5Distance: 0.5 mi
- 6/10North Pole Middle SchoolGrades: 6-8Distance: 4.1 mi
- 3/10North Pole High SchoolGrades: 9-12Distance: 3.8 mi
Schools provided by the listing agent
- Elementary: North Pole
- Middle: N. Pole Middle
- High: N. Pole High
Source: GFMLS. This data may not be complete. We recommend contacting the local school district to confirm school assignments for this home.
- $332,600-- bd1 ba1k sqft2481 Baby Bell Dr, North Pole, AK 99705Off Market
- $414,9003 bd2 ba1.3k sqft2462 Baby Bell Dr, North Pole, AK 99705For Sale

- $347,5003 bd2 ba1.1k sqft2459 Baby Bell Dr, North Pole, AK 99705Off Market

- $371,900-- bd1 ba1.3k sqft2488 Baby Bell Dr, North Pole, AK 99705Off Market
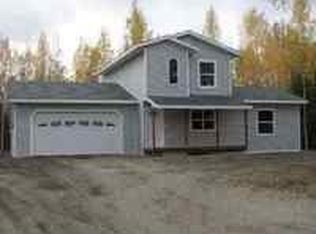
- $337,5003 bd2 ba1.1k sqft2491 Baby Bell Dr, North Pole, AK 99705Off Market
- $--3 bd2 ba1.1k sqft2444 Baby Bell Dr, North Pole, AK 99705Sold
- $403,6003 bd2 ba1.4k sqft2445 Caddis Ct, Fairbanks, AK 99705Off Market
- $410,8003 bd2 ba1.6k sqft2506 Baby Bell Dr, Fairbanks, AK 99705Off Market
A local agent can set up tours, give advice and negotiate with sellers.
A local lender can help you make sure your offer is ready when you are.
Similar homes
- $414,9003 bd2 ba1.3k sqft2462 Baby Bell Dr, North Pole, AK 99705For SaleMLS ID #160481, Gary Gallemore. GFMLS
- $363,0003 bd2 ba1.1k sqft2039 Aaron Ave, North Pole, AK 99705For Sale
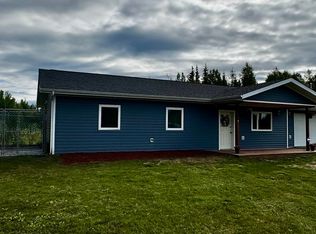 MLS ID #160848, JT Morgan. GFMLS
 - $349,0003 bd1 ba1.1k sqft1165 Brock Rd, North Pole, AK 99705For Sale
 MLS ID #160967, Codie L Wareham. GFMLS
 - $418,9003 bd3 ba1.5k sqft2375 Lindsborg Dr, North Pole, AK 99705For Sale
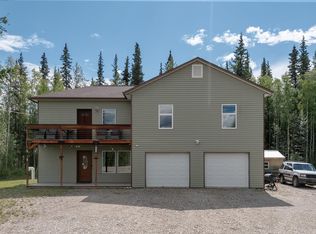 MLS ID #160688, Dino DeAngelis. GFMLS
 - $374,9003 bd2 ba1.7k sqft2011 Greenwood St, North Pole, AK 99705For SaleMLS ID #160858, Jon Majors. GFMLS
- $370,0003 bd2 ba1.7k sqft2621 Kalispell Loop, North Pole, AK 99705For SaleMLS ID #160261, Rylieh Bodyfelt. GFMLS
- $429,0003 bd2 ba1.4k sqft3208 Nate Cir, North Pole, AK 99705For SaleMLS ID #160880, Mike VanSickle. GFMLS
- $280,0003 bd2 ba1.4k sqft2275 Redstone Rd, North Pole, AK 99705For SaleMLS ID #160999, McKenzie Scheuerer. GFMLS
- $435,0003 bd2 ba1.6k sqft2095 Starfox Dr, North Pole, AK 99705For SaleMLS ID #160865, Nicole L Chausse. GFMLS
- $374,0004 bd2 ba1.6k sqft1963 Parham McCormick Rd, Fairbanks, AK 99705For SaleMLS ID #160942, Michael Garza. GFMLS
- $485,0003 bd3 ba1.7k sqft2044 Aaron Ave, Fairbanks, AK 99705For SaleMLS ID #161004, Butch Currier. GFMLS
- $421,5003 bd2 ba1.4k sqft2756 W 3rd Ave, North Pole, AK 99705For SaleMLS ID #160346, Rylieh Bodyfelt. GFMLS
- $399,9003 bd2 ba1.3k sqft2657 Desert Eagle Loop, Fairbanks, AK 99705For SaleMLS ID #160453, Dino DeAngelis. GFMLS
- $395,0003 bd2 ba1.3k sqft488 Pleasure Dr, North Pole, AK 99705For SaleMLS ID #160144, Andie Ornelas. GFMLS
- $374,9002 bd2 ba1.6k sqft2806 Eddie Ln, North Pole, AK 99705For SaleMLS ID #160898, Jewel Addison. GFMLS
- $349,9003 bd2 ba1.3k sqft3906 Ismo Dr, North Pole, AK 99705For SaleMLS ID #160854, Butch Currier. GFMLS
- $439,9004 bd2 ba1.6k sqft1130 Marsh Laurel Ave, North Pole, AK 99705For SaleMLS ID #160373, Jaquie Turner. GFMLS
- $285,0003 bd2 ba1.1k sqft1166 Paige Ave, North Pole, AK 99705For SaleMLS ID #160859, Nicole L Chausse. GFMLS
- $315,0001 bd2 ba1.3k sqft2415 Piper St, North Pole, AK 99705For SaleMLS ID #160932, Jon Majors. GFMLS
- $299,9002 bd2 ba1.2k sqft2305 Weasel Ct, North Pole, AK 99705For SaleMLS ID #160510, Michelle Evans - Pelligra. GFMLS
